PlanB
PlanB
Services
Consulting, pre-concept light design, execution planning, lighting scene design, collaboration with EPlanning Hutter
Type
Office building, facade lighting, architectural lighting
Location
Hüttlingen, Germany
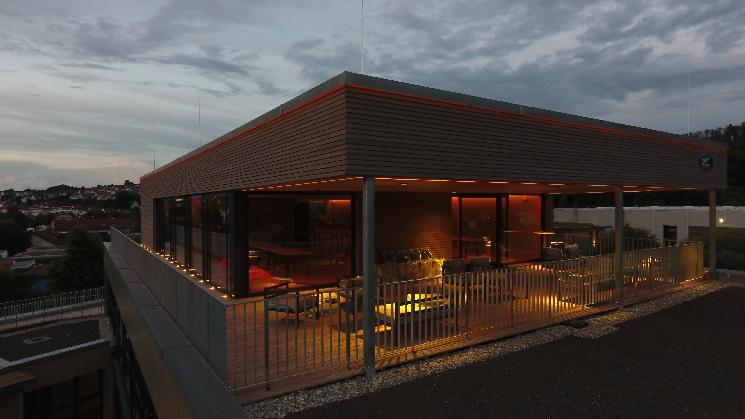
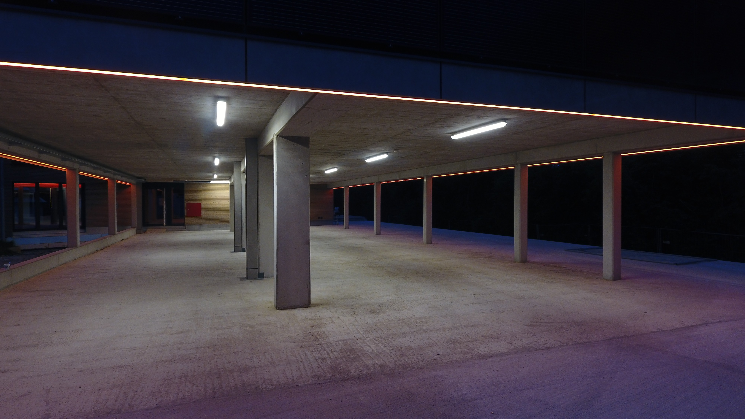
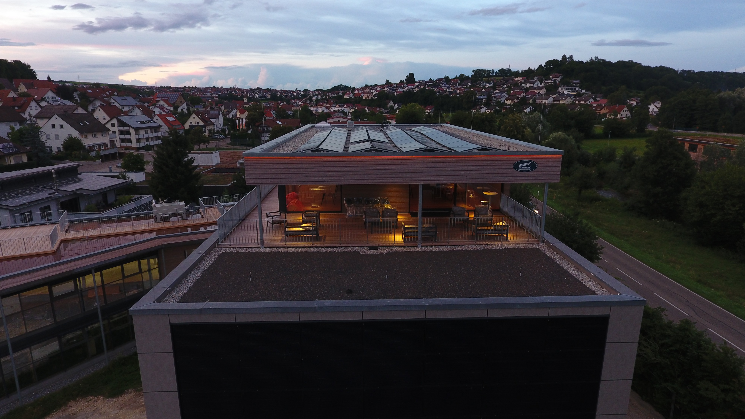

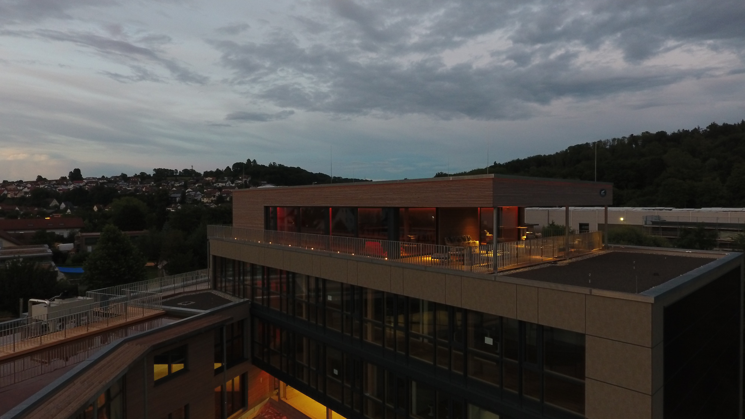
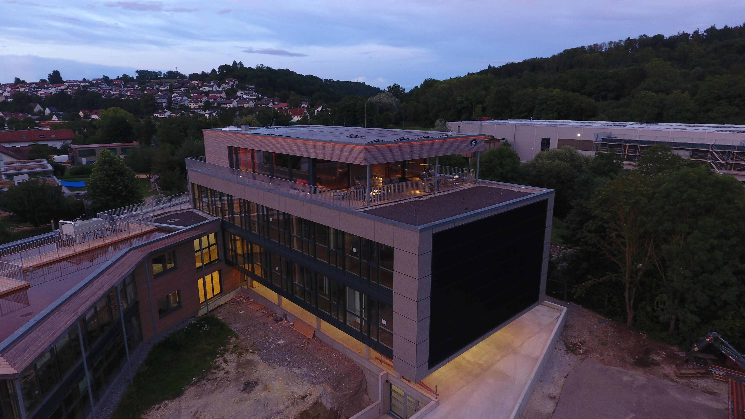
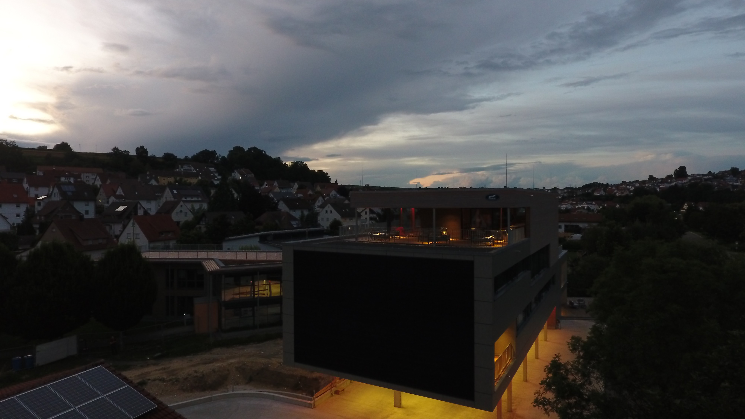
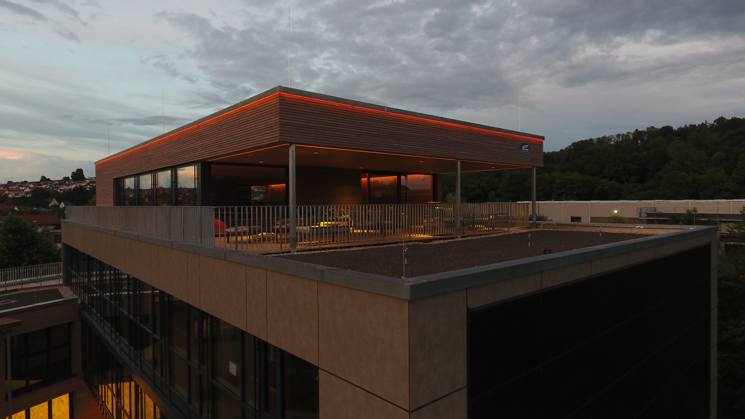
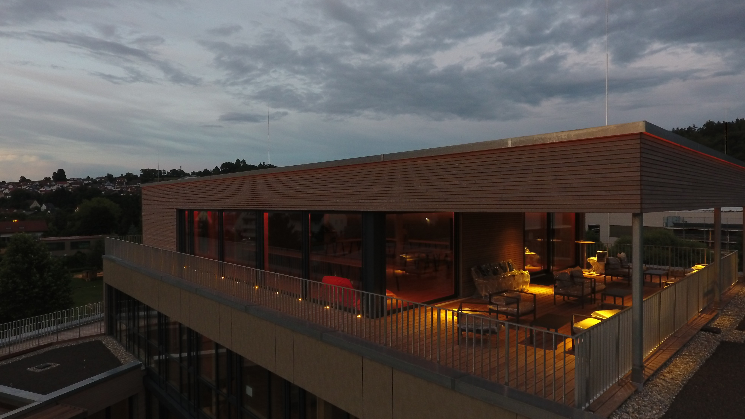
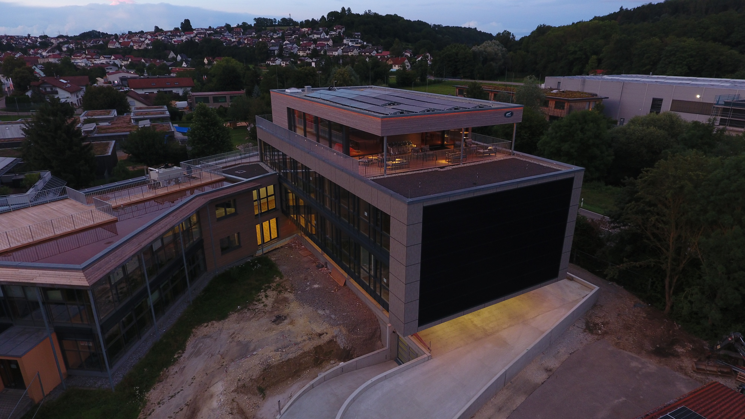
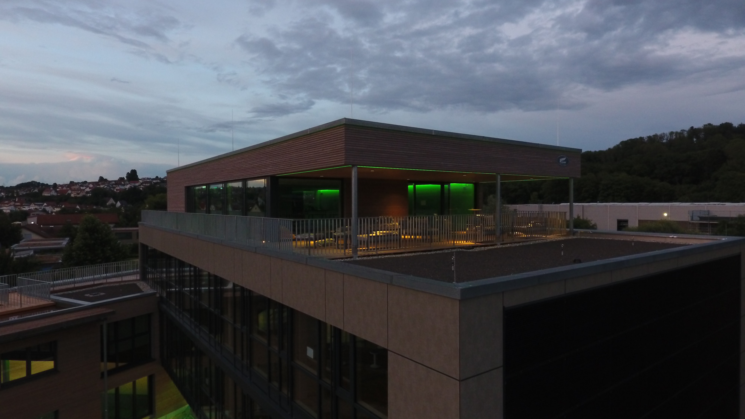
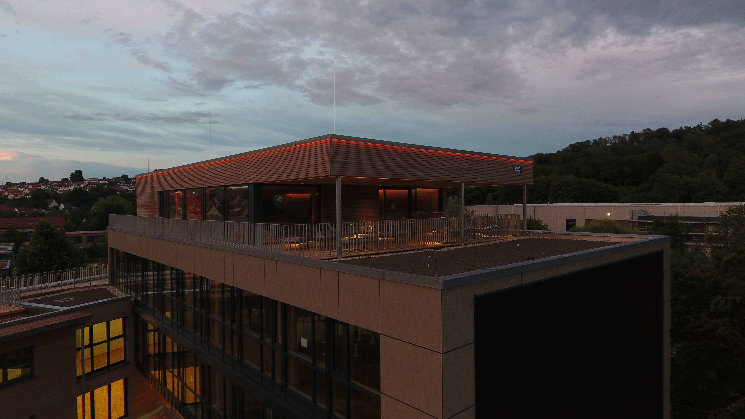
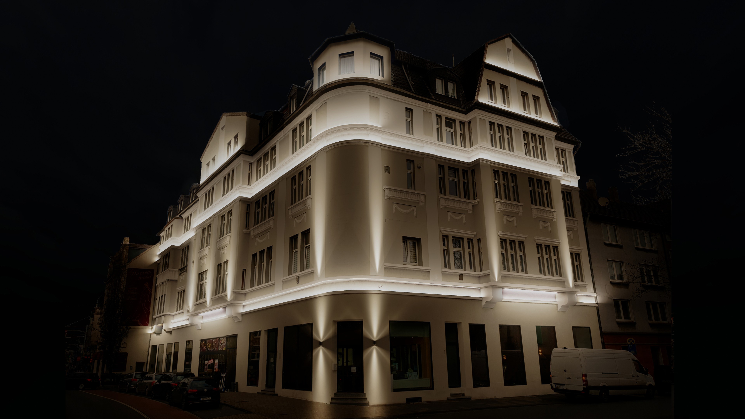
For the PlanB office building in Hüttlingen, AK Lichtdesign developed a custom facade lighting concept that brings architecture and function into harmony. The goal was to specifically highlight the building structure and create a modern, understated lighting effect that keeps the building clearly legible even at night.
The project included all phases, from consulting through pre-concept and lighting design to detailed implementation planning and lighting scene design. In close collaboration with EPlanung Hutter, a tailor-made solution was created that meets both design and technical requirements.
The facade lighting emphasizes the character of the office building, strengthens its visual presence in the urban space, and contributes to a high-quality, contemporary exterior appearance.
Challenge
The challenge was to achieve a clear architectural emphasis of the facade without visually over-staging the building. Light was intended to create orientation and recognizability while at the same time conveying a calm, professional effect.
Solution
The lighting design is based on a precise coordination of architecture, technology, and lighting effect.
Consulting and pre-concept lighting design
Development of an overarching facade lighting concept to define impact and light guidance.Architecture-related facade lighting
Targeted highlighting of structures and lines for clear readability of the building architecture.Understated lighting effect
Reduced and precisely placed lighting accents create a modern, high-quality exterior appearance.Implementation planning and lighting scene design
Technically precise planning and coordinated lighting scenes for different operating and times-of-day situations.
The result is a contemporary facade lighting solution that clearly defines and architecturally strengthens the PlanB office building even at night.
For the PlanB office building in Hüttlingen, AK Lichtdesign developed a custom facade lighting concept that brings architecture and function into harmony. The goal was to specifically highlight the building structure and create a modern, understated lighting effect that keeps the building clearly legible even at night.
The project included all phases, from consulting through pre-concept and lighting design to detailed implementation planning and lighting scene design. In close collaboration with EPlanung Hutter, a tailor-made solution was created that meets both design and technical requirements.
The facade lighting emphasizes the character of the office building, strengthens its visual presence in the urban space, and contributes to a high-quality, contemporary exterior appearance.
Challenge
The challenge was to achieve a clear architectural emphasis of the facade without visually over-staging the building. Light was intended to create orientation and recognizability while at the same time conveying a calm, professional effect.
Solution
The lighting design is based on a precise coordination of architecture, technology, and lighting effect.
Consulting and pre-concept lighting design
Development of an overarching facade lighting concept to define impact and light guidance.Architecture-related facade lighting
Targeted highlighting of structures and lines for clear readability of the building architecture.Understated lighting effect
Reduced and precisely placed lighting accents create a modern, high-quality exterior appearance.Implementation planning and lighting scene design
Technically precise planning and coordinated lighting scenes for different operating and times-of-day situations.
The result is a contemporary facade lighting solution that clearly defines and architecturally strengthens the PlanB office building even at night.
Image gallery
PlanB
PlanB
Services
Consulting, pre-concept light design, execution planning, lighting scene design, collaboration with EPlanning Hutter
Type
Office building, facade lighting, architectural lighting
Location
Hüttlingen, Germany
For the PlanB office building in Hüttlingen, AK Lichtdesign developed a custom facade lighting concept that brings architecture and function into harmony. The goal was to specifically highlight the building structure and create a modern, understated lighting effect that keeps the building clearly legible even at night.
The project included all phases, from consulting through pre-concept and lighting design to detailed implementation planning and lighting scene design. In close collaboration with EPlanung Hutter, a tailor-made solution was created that meets both design and technical requirements.
The facade lighting emphasizes the character of the office building, strengthens its visual presence in the urban space, and contributes to a high-quality, contemporary exterior appearance.
Challenge
The challenge was to achieve a clear architectural emphasis of the facade without visually over-staging the building. Light was intended to create orientation and recognizability while at the same time conveying a calm, professional effect.
Solution
The lighting design is based on a precise coordination of architecture, technology, and lighting effect.
Consulting and pre-concept lighting design
Development of an overarching facade lighting concept to define impact and light guidance.Architecture-related facade lighting
Targeted highlighting of structures and lines for clear readability of the building architecture.Understated lighting effect
Reduced and precisely placed lighting accents create a modern, high-quality exterior appearance.Implementation planning and lighting scene design
Technically precise planning and coordinated lighting scenes for different operating and times-of-day situations.
The result is a contemporary facade lighting solution that clearly defines and architecturally strengthens the PlanB office building even at night.
For the PlanB office building in Hüttlingen, AK Lichtdesign developed a custom facade lighting concept that brings architecture and function into harmony. The goal was to specifically highlight the building structure and create a modern, understated lighting effect that keeps the building clearly legible even at night.
The project included all phases, from consulting through pre-concept and lighting design to detailed implementation planning and lighting scene design. In close collaboration with EPlanung Hutter, a tailor-made solution was created that meets both design and technical requirements.
The facade lighting emphasizes the character of the office building, strengthens its visual presence in the urban space, and contributes to a high-quality, contemporary exterior appearance.
Challenge
The challenge was to achieve a clear architectural emphasis of the facade without visually over-staging the building. Light was intended to create orientation and recognizability while at the same time conveying a calm, professional effect.
Solution
The lighting design is based on a precise coordination of architecture, technology, and lighting effect.
Consulting and pre-concept lighting design
Development of an overarching facade lighting concept to define impact and light guidance.Architecture-related facade lighting
Targeted highlighting of structures and lines for clear readability of the building architecture.Understated lighting effect
Reduced and precisely placed lighting accents create a modern, high-quality exterior appearance.Implementation planning and lighting scene design
Technically precise planning and coordinated lighting scenes for different operating and times-of-day situations.
The result is a contemporary facade lighting solution that clearly defines and architecturally strengthens the PlanB office building even at night.
Image gallery