Al Safat Tower
Al Safat Tower
Services
Consultation, preconcept lighting design, overall execution planning, lighting scene design, realization, construction supervision
Type
Shopping Mall Lighting, Tower Lighting, Architectural Lighting
Location
Hawally, Kuwait
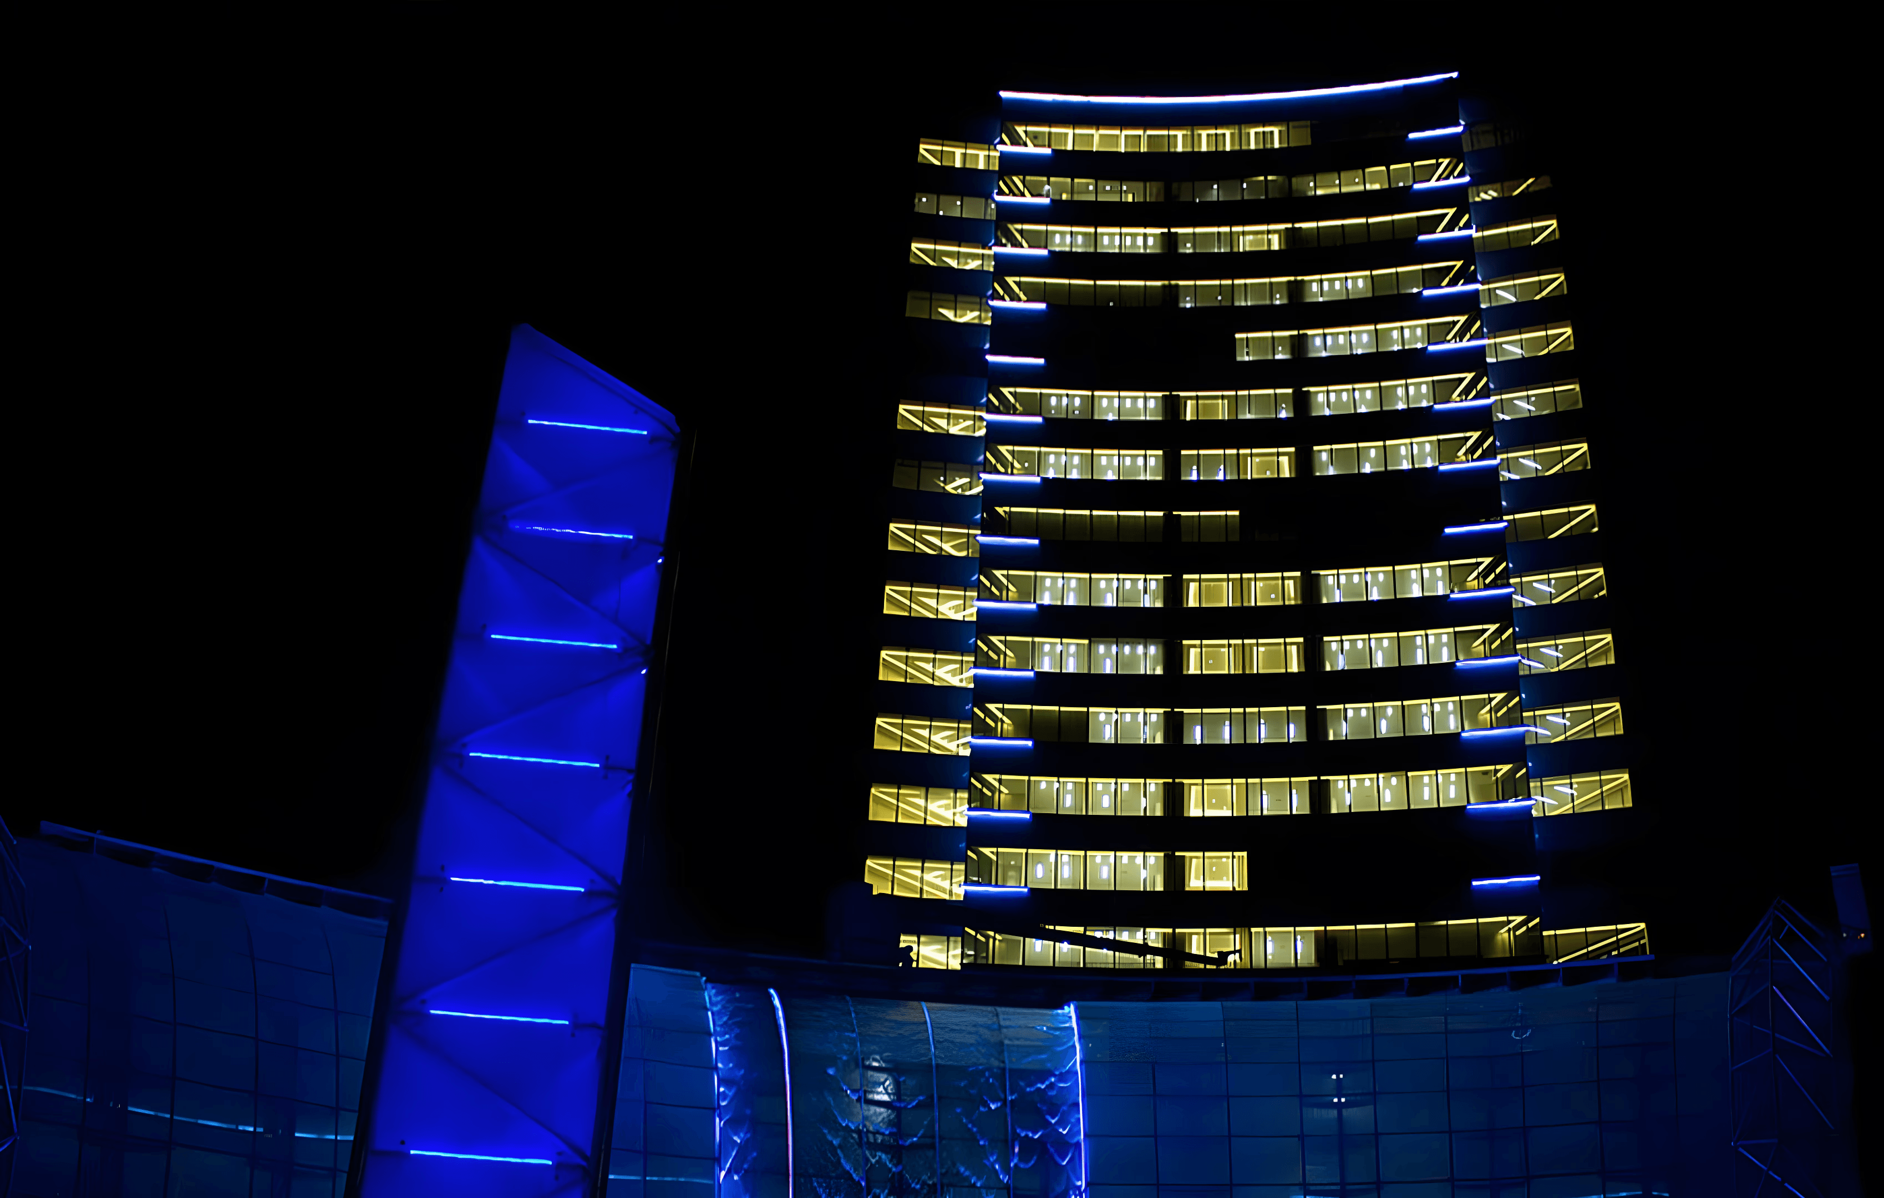
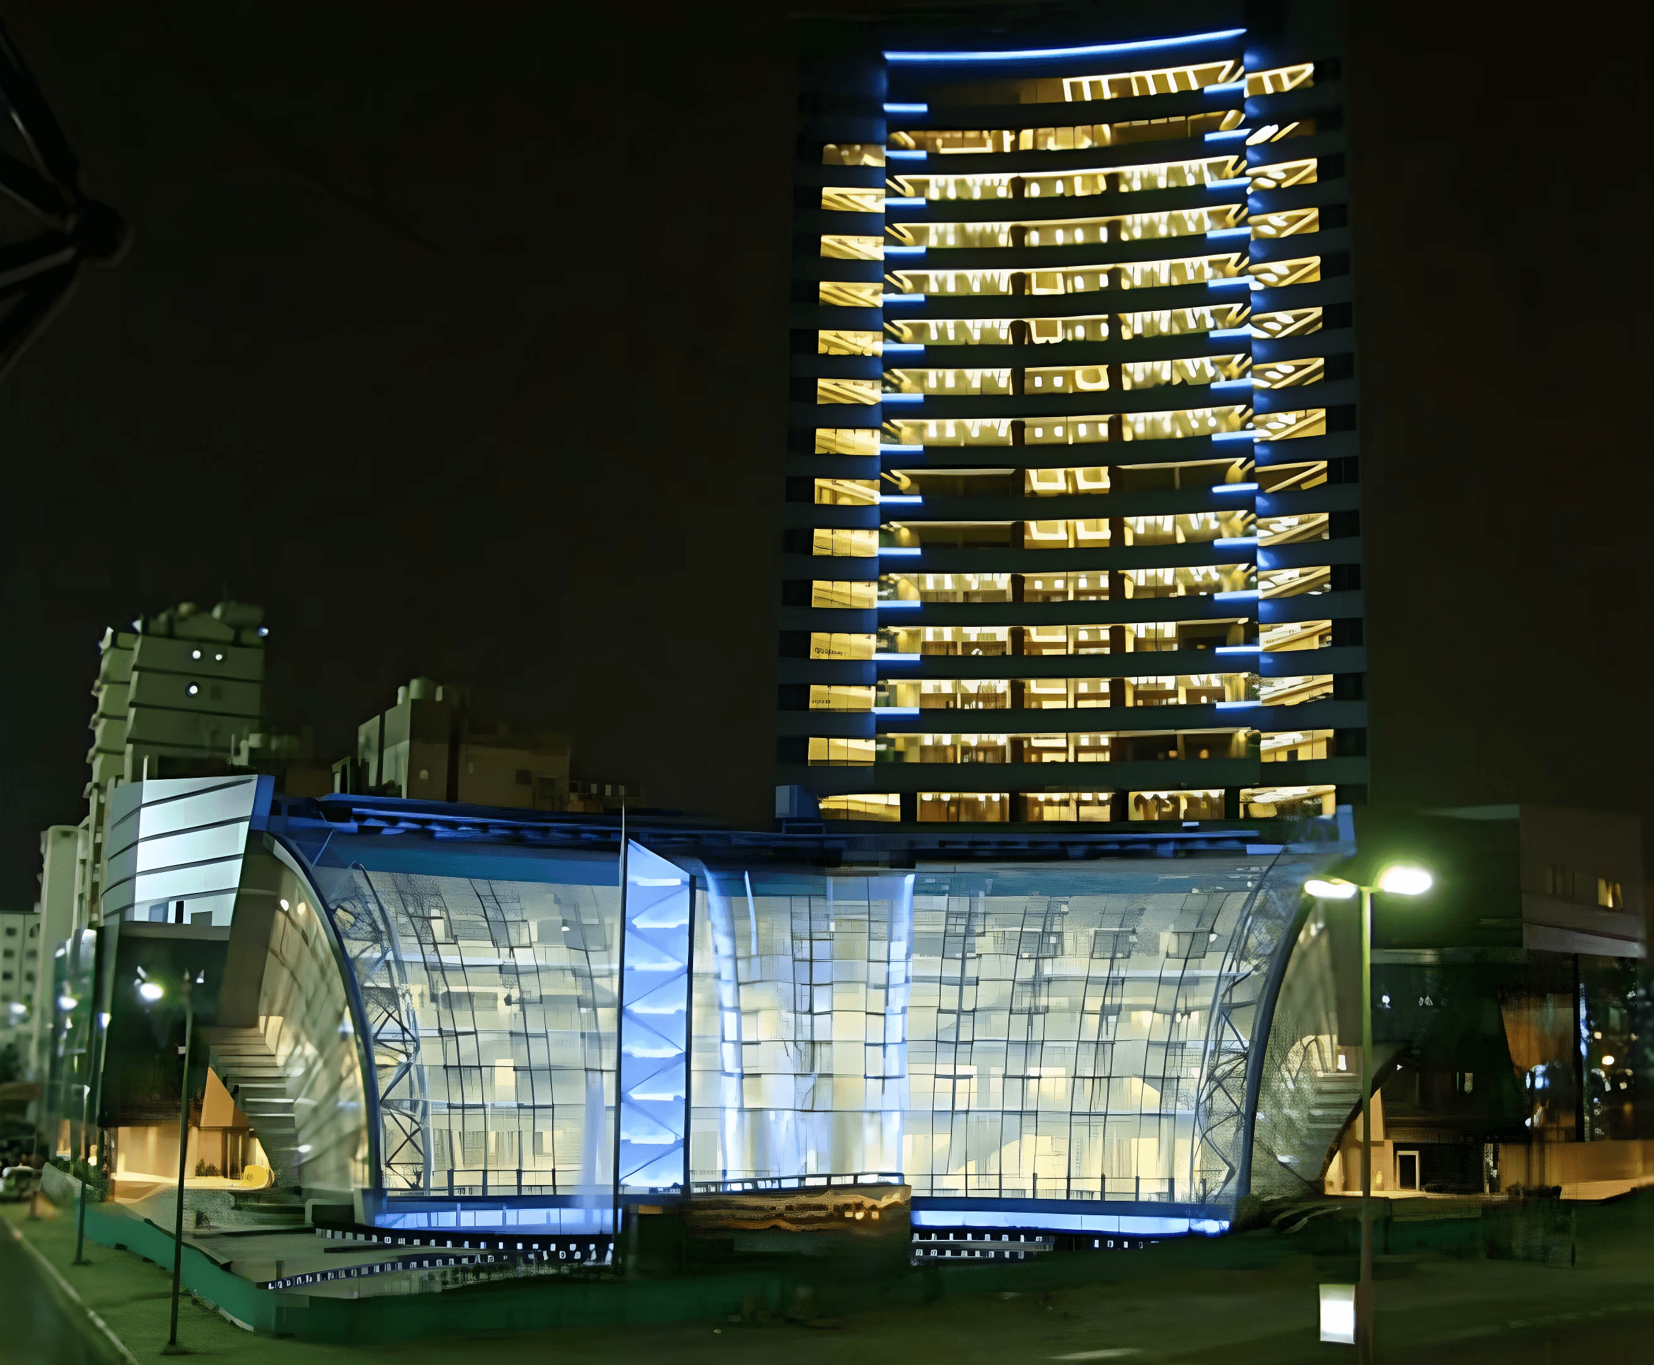
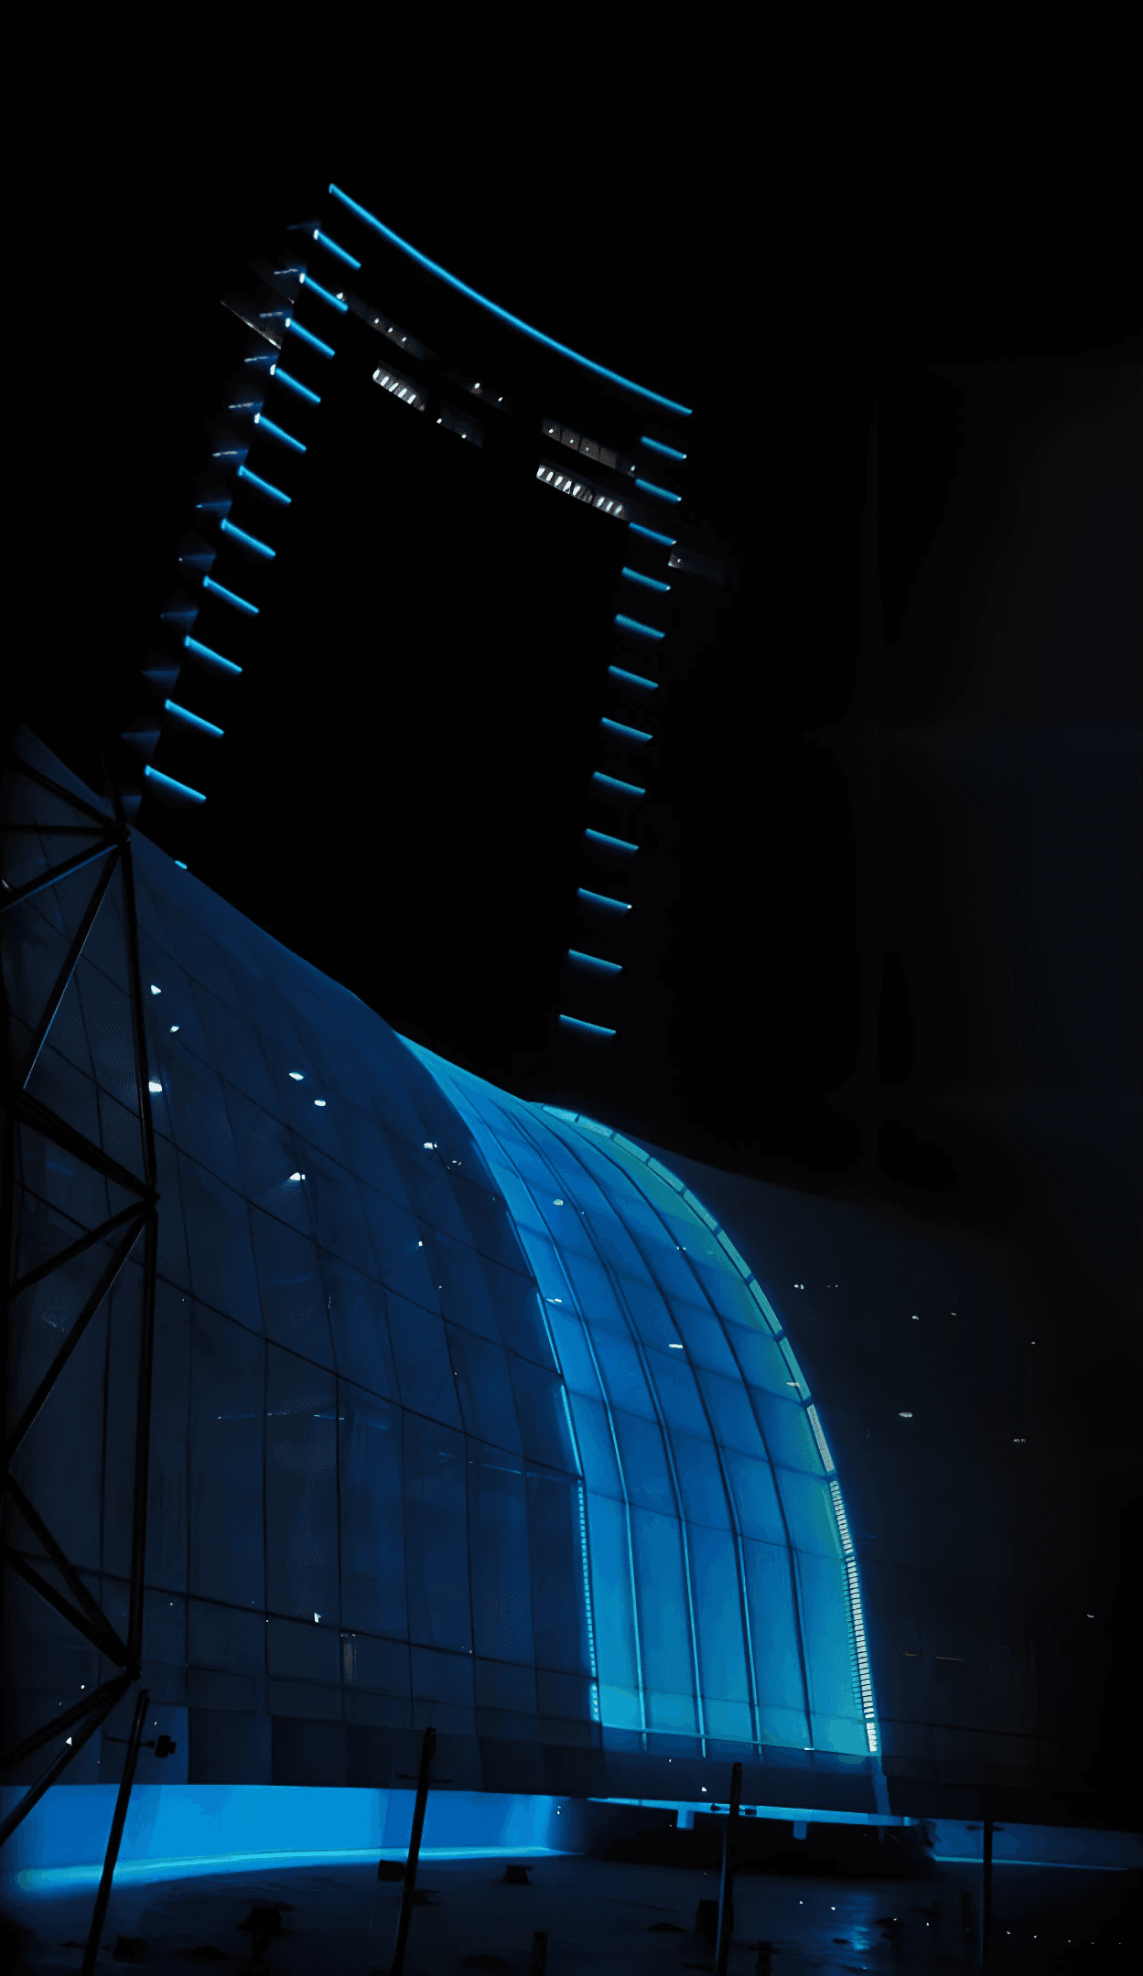
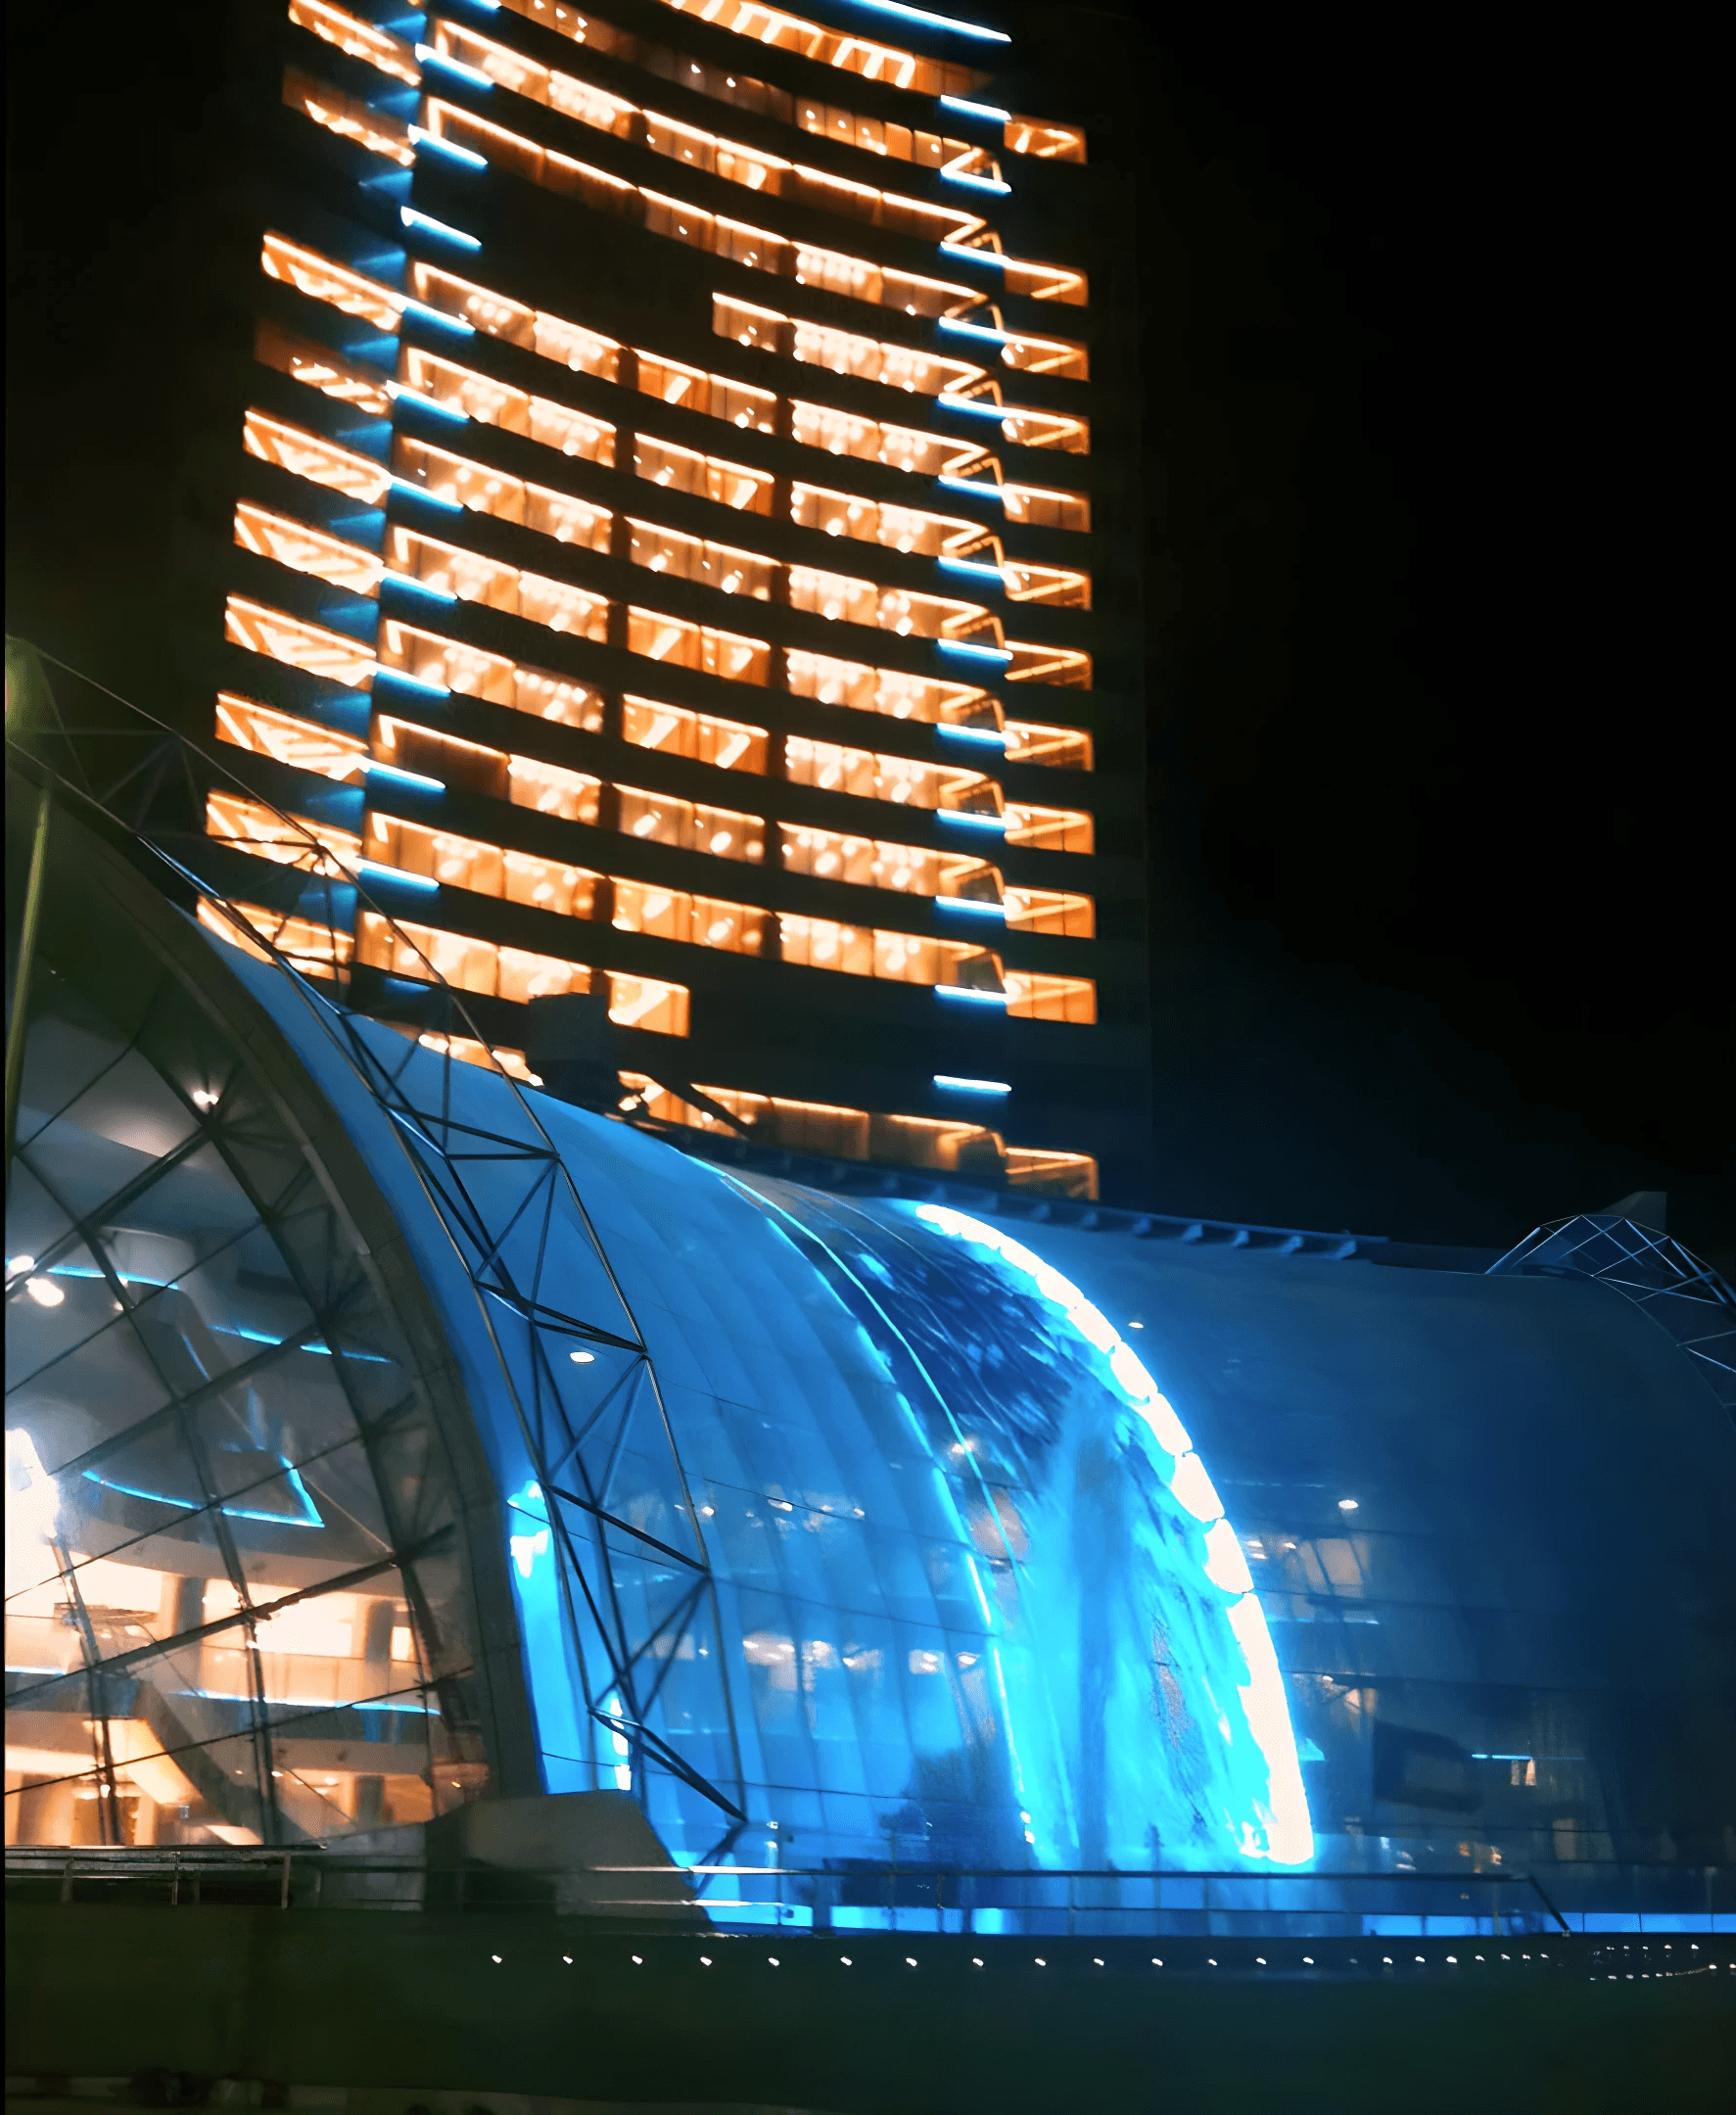
For the Al Safat Tower with Waterfall Mall in Kuwait, AK Lichtdesign developed a holistic lighting design for a modern shopping and mixed-use complex. The goal was to equally strengthen the tower architecture and the experiential quality of the mall and to realize a clear, inviting, and economically sustainable lighting solution.
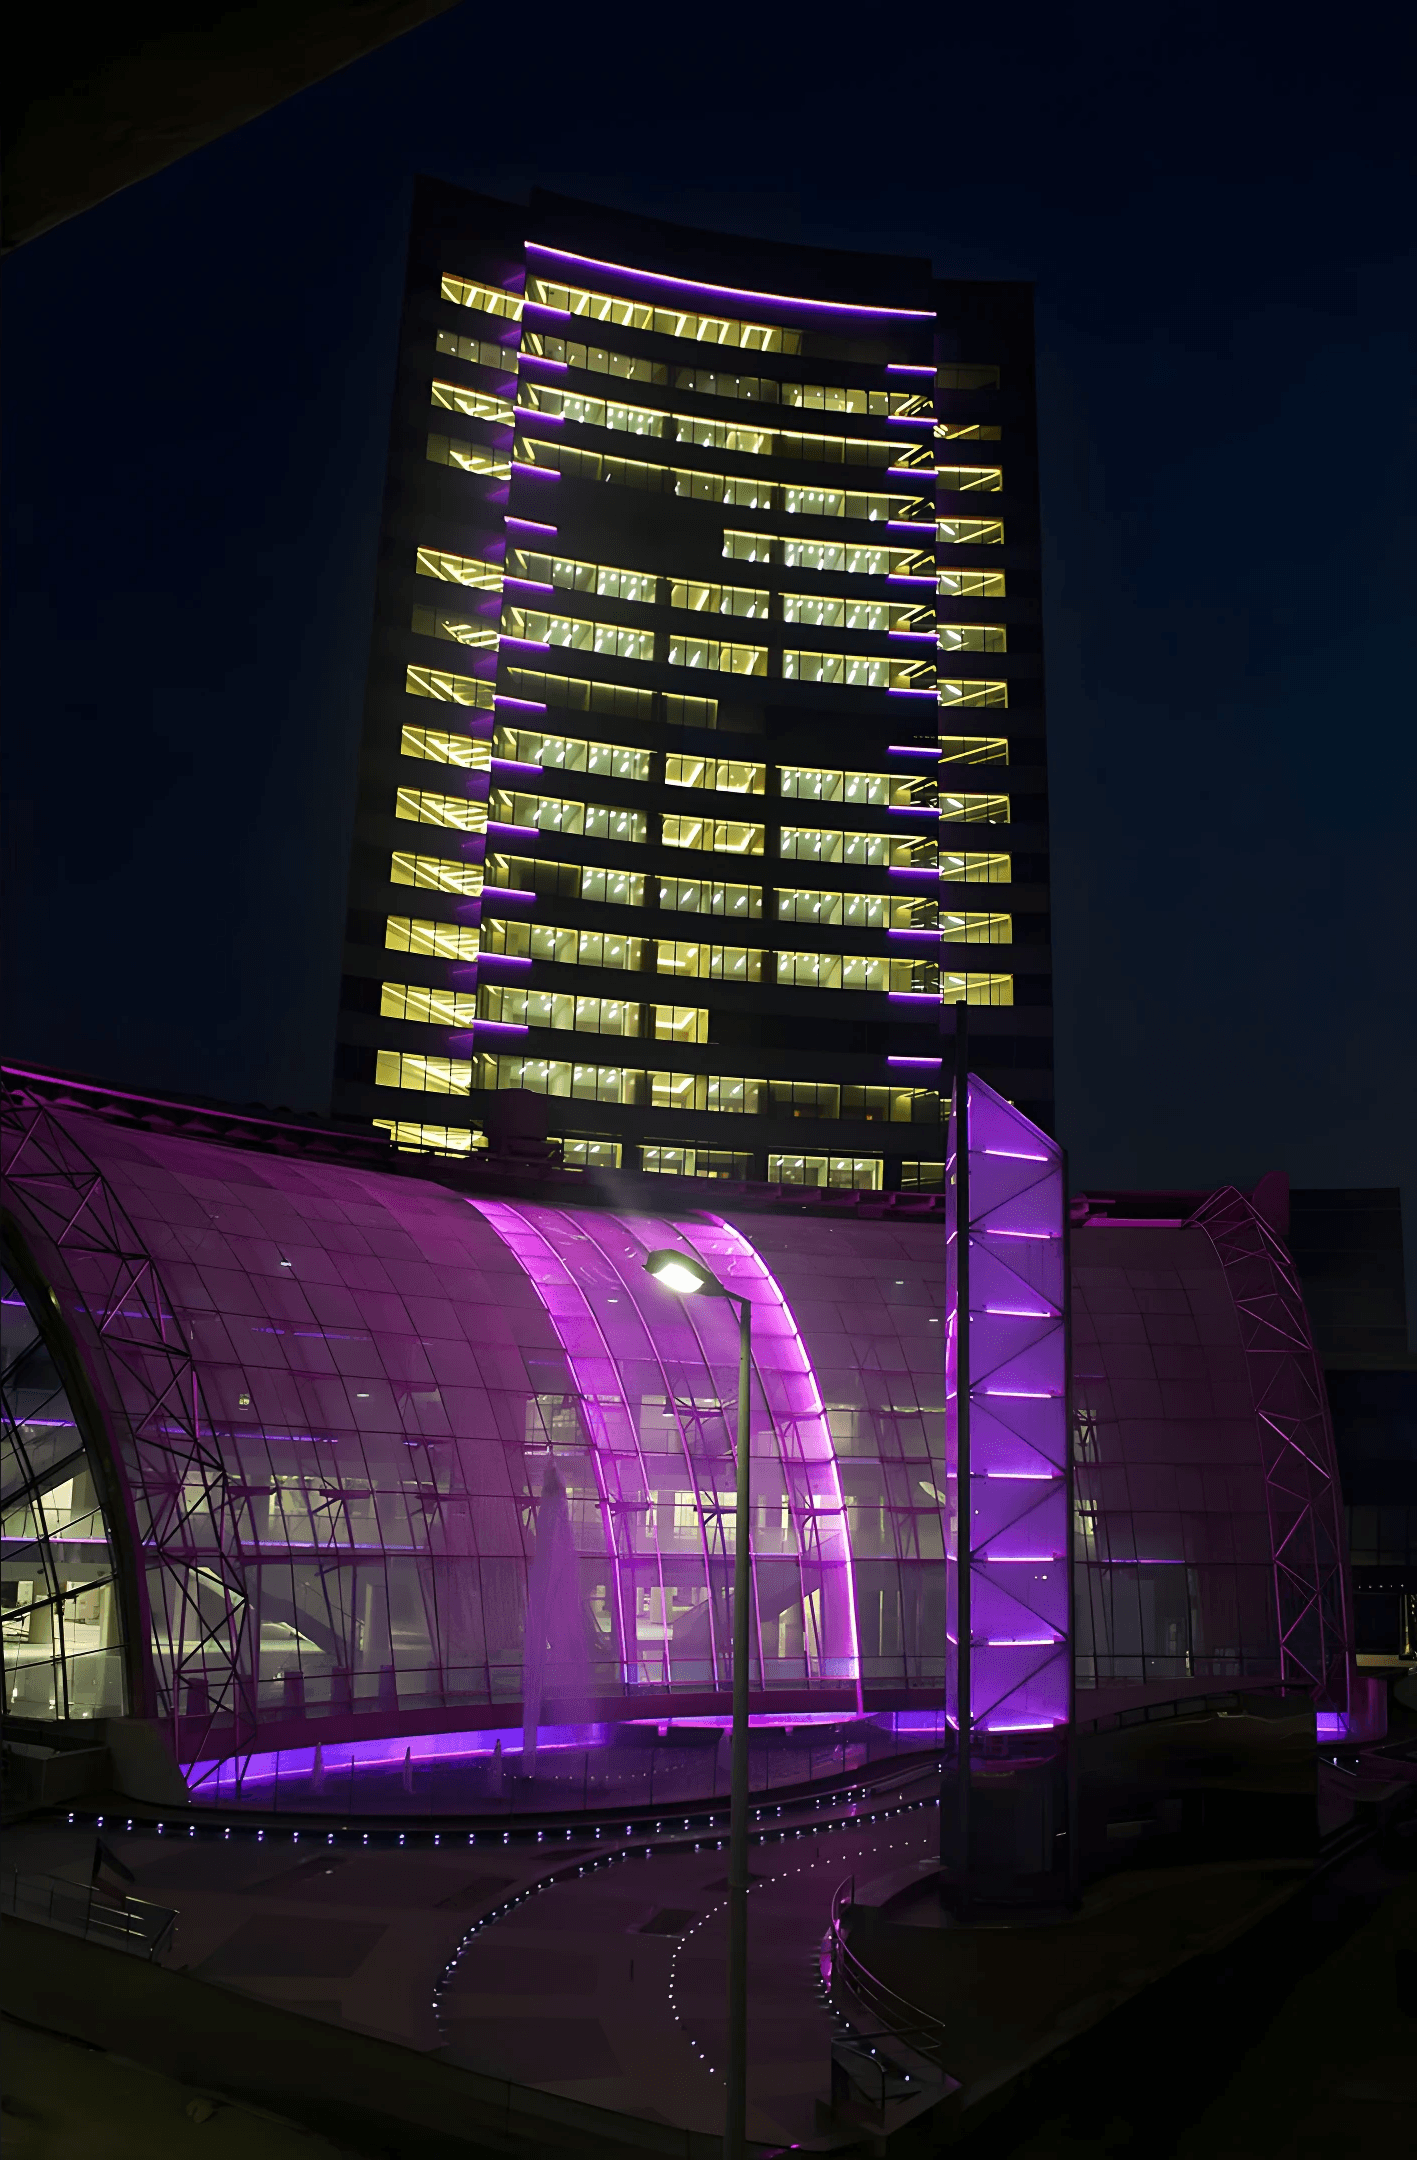
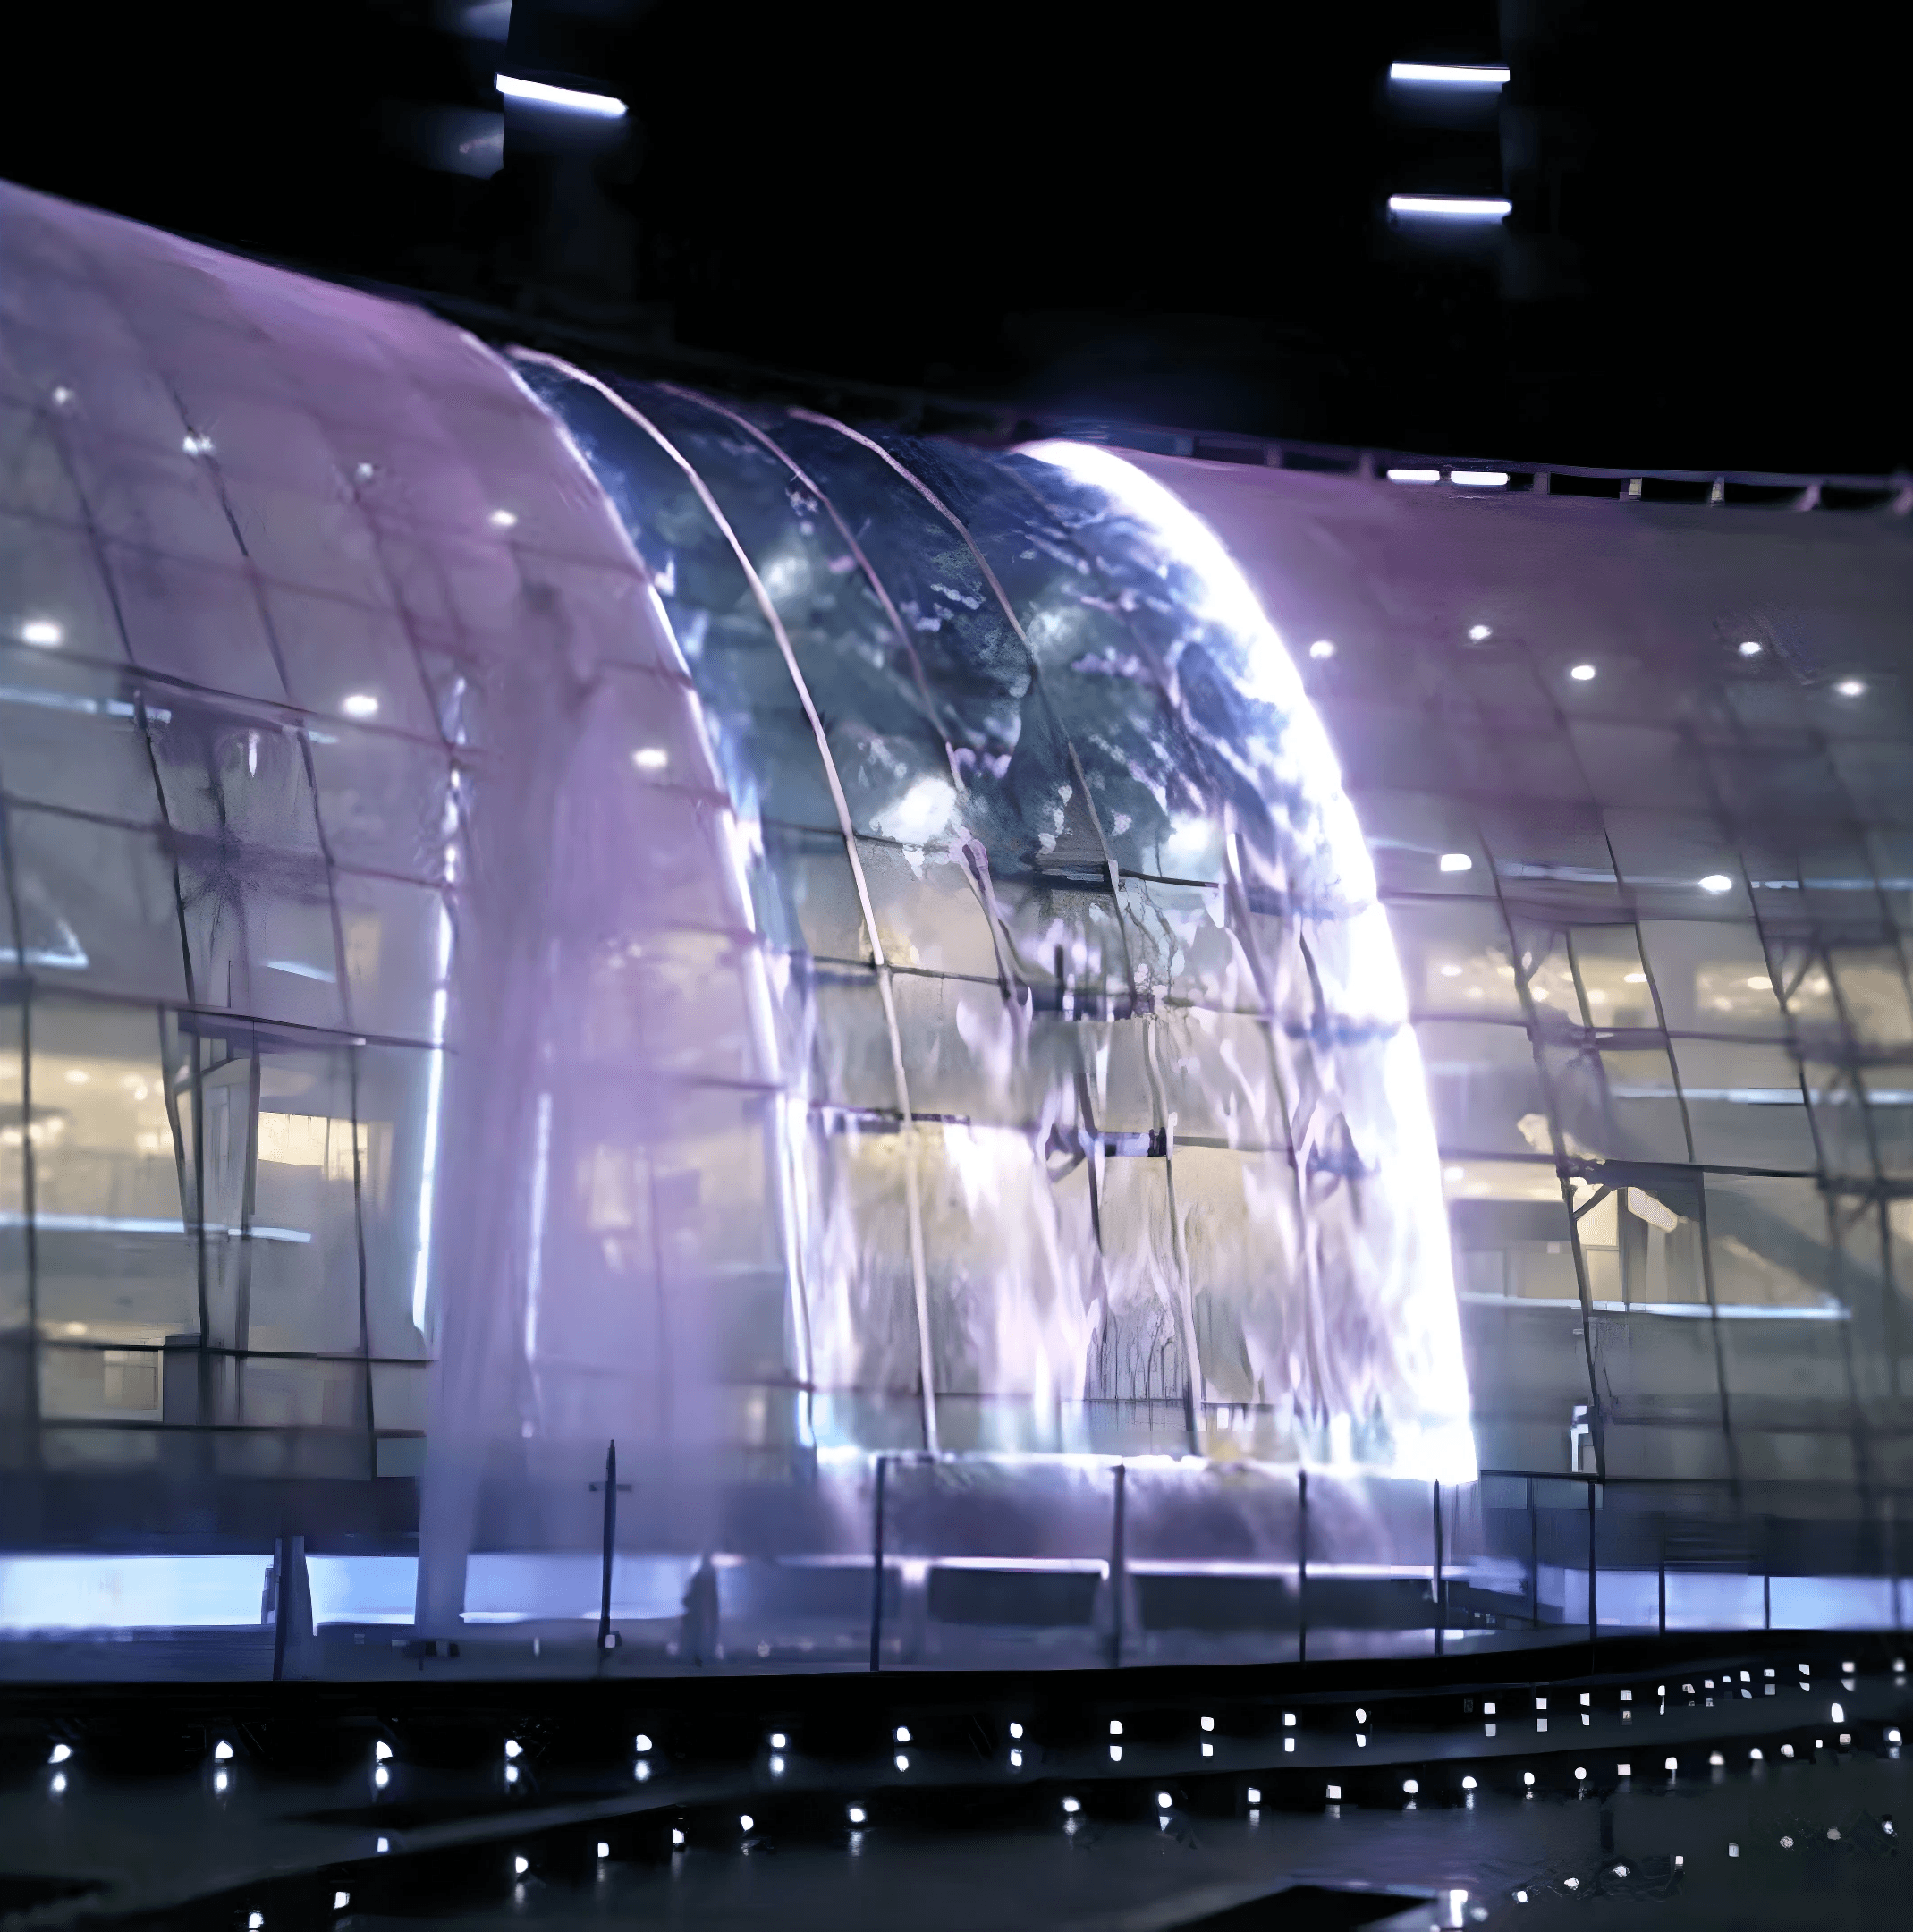
The lighting concept combines functional illumination with emotional staging. Differentiated lighting scenes create clear wayfinding, high-quality dwell areas, and a strong nighttime presence in Kuwait’s cityscape. Lighting supports orientation and safety while also contributing to the project’s identity and recognizability.
Challenge
The challenge lay in linking large-scale tower architecture with a vibrant shopping mall. Lighting needed to provide orientation for high visitor volumes, increase dwell quality, and at the same time unfold a distinctive architectural impact outwardly.
Solution
The lighting design is based on a clear structure and precise coordination of function, atmosphere, and architecture.
Staging of the tower architecture
Targeted accentuation creates a striking nighttime presence and strengthens the building’s long-distance impact.Atmospheric lighting of the mall areas
Lighting creates attractive dwell zones and supports a premium shopping experience.Clear wayfinding and orientation
Differentiated lighting zones guide visitors intuitively through the complex and increase safety and comfort.Flexible lighting scene design
Adaptable scenes enable different day, use, and event situations.Holistic execution planning and implementation
Precise technical planning, realization, and construction supervision ensure consistently high lighting quality.
The result is an internationally oriented lighting concept that effectively combines architecture, retail, and dwell quality and gives the project a distinctive identity.
For the Al Safat Tower with Waterfall Mall in Kuwait, AK Lichtdesign developed a holistic lighting design for a modern shopping and mixed-use complex. The goal was to equally strengthen the tower architecture and the experiential quality of the mall and to realize a clear, inviting, and economically sustainable lighting solution.
The lighting concept combines functional illumination with emotional staging. Differentiated lighting scenes create clear wayfinding, high-quality dwell areas, and a strong nighttime presence in Kuwait’s cityscape. Lighting supports orientation and safety while also contributing to the project’s identity and recognizability.
Challenge
The challenge lay in linking large-scale tower architecture with a vibrant shopping mall. Lighting needed to provide orientation for high visitor volumes, increase dwell quality, and at the same time unfold a distinctive architectural impact outwardly.
Solution
The lighting design is based on a clear structure and precise coordination of function, atmosphere, and architecture.
Staging of the tower architecture
Targeted accentuation creates a striking nighttime presence and strengthens the building’s long-distance impact.Atmospheric lighting of the mall areas
Lighting creates attractive dwell zones and supports a premium shopping experience.Clear wayfinding and orientation
Differentiated lighting zones guide visitors intuitively through the complex and increase safety and comfort.Flexible lighting scene design
Adaptable scenes enable different day, use, and event situations.Holistic execution planning and implementation
Precise technical planning, realization, and construction supervision ensure consistently high lighting quality.
The result is an internationally oriented lighting concept that effectively combines architecture, retail, and dwell quality and gives the project a distinctive identity.
Image gallery
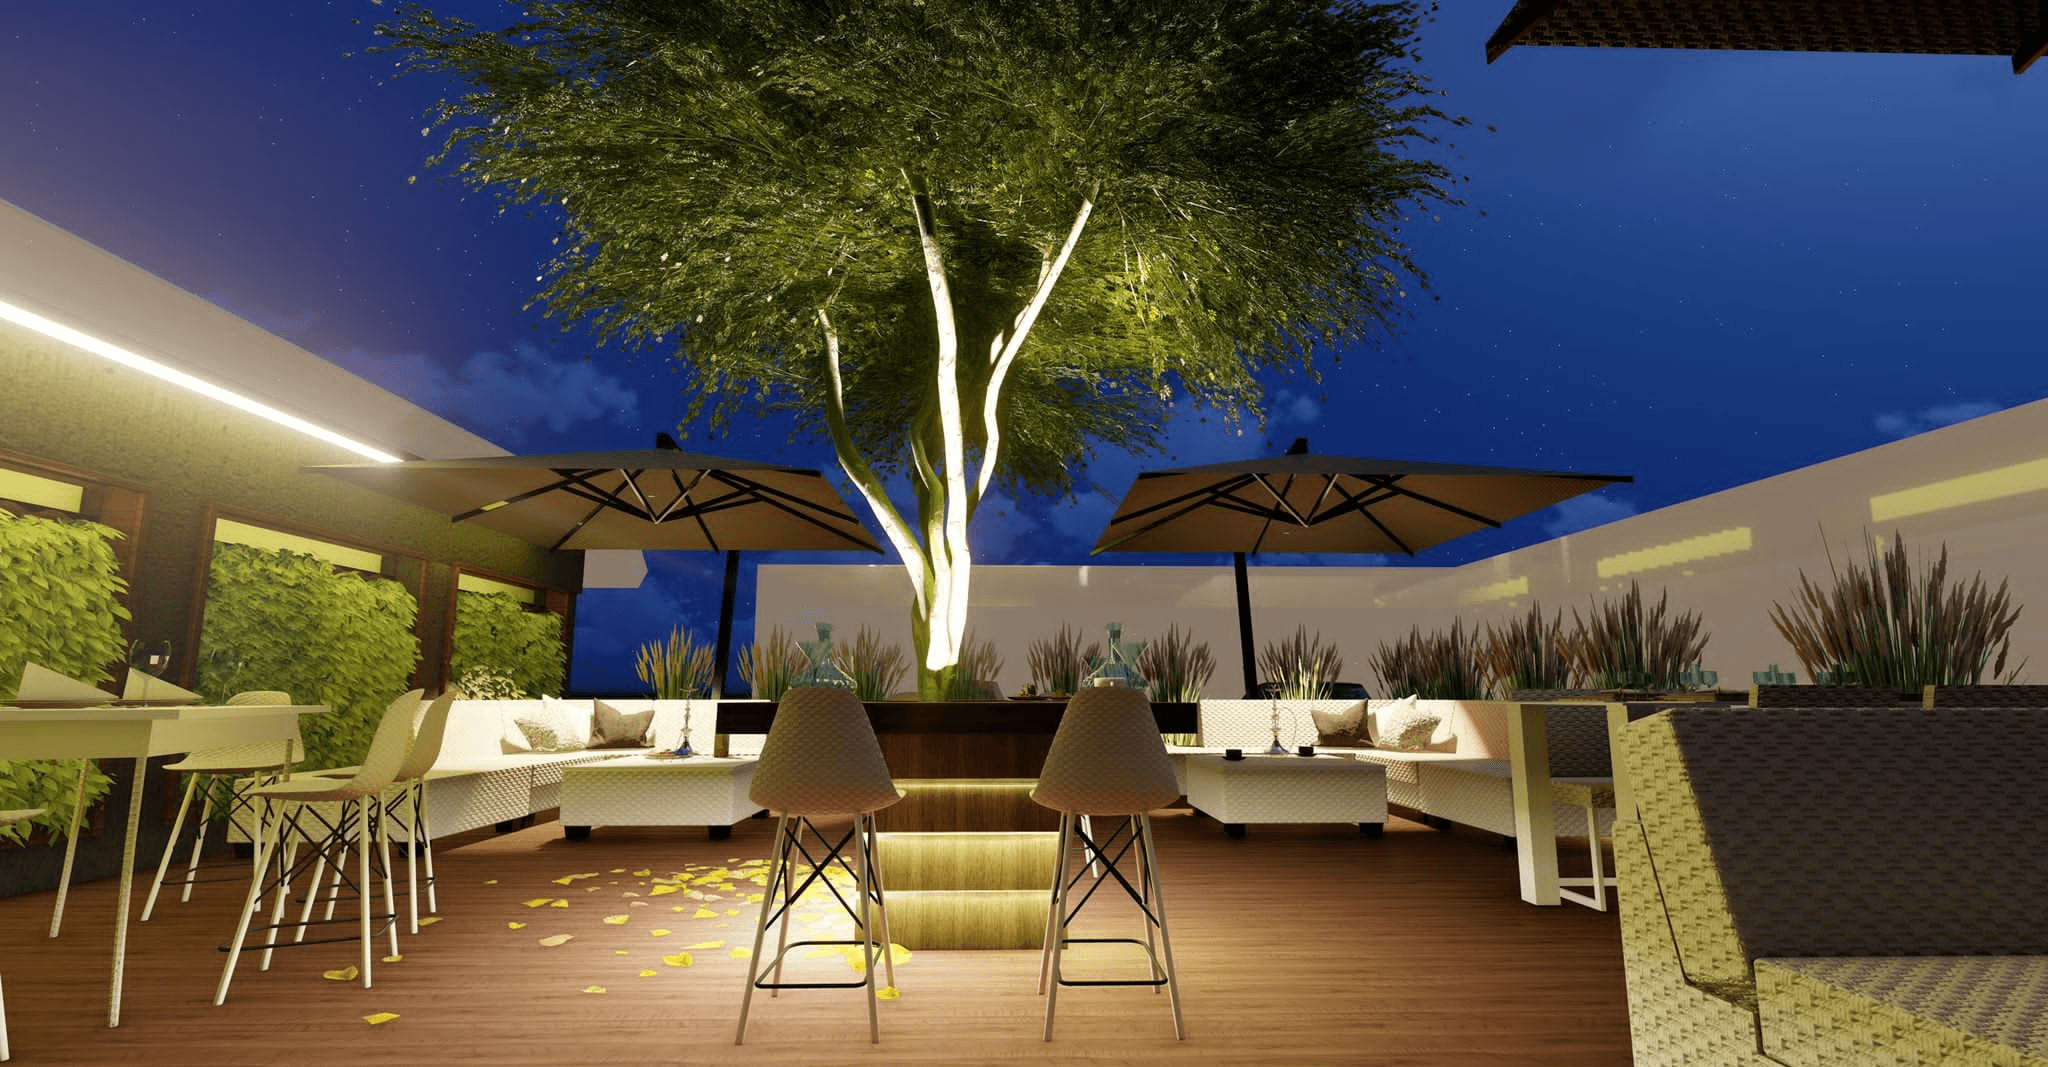
Al Safat Tower
Al Safat Tower
Services
Consultation, preconcept lighting design, overall execution planning, lighting scene design, realization, construction supervision
Type
Shopping Mall Lighting, Tower Lighting, Architectural Lighting
Location
Hawally, Kuwait
For the Al Safat Tower with Waterfall Mall in Kuwait, AK Lichtdesign developed a holistic lighting design for a modern shopping and mixed-use complex. The goal was to equally strengthen the tower architecture and the experiential quality of the mall and to realize a clear, inviting, and economically sustainable lighting solution.
The lighting concept combines functional illumination with emotional staging. Differentiated lighting scenes create clear wayfinding, high-quality dwell areas, and a strong nighttime presence in Kuwait’s cityscape. Lighting supports orientation and safety while also contributing to the project’s identity and recognizability.
Challenge
The challenge lay in linking large-scale tower architecture with a vibrant shopping mall. Lighting needed to provide orientation for high visitor volumes, increase dwell quality, and at the same time unfold a distinctive architectural impact outwardly.
Solution
The lighting design is based on a clear structure and precise coordination of function, atmosphere, and architecture.
Staging of the tower architecture
Targeted accentuation creates a striking nighttime presence and strengthens the building’s long-distance impact.Atmospheric lighting of the mall areas
Lighting creates attractive dwell zones and supports a premium shopping experience.Clear wayfinding and orientation
Differentiated lighting zones guide visitors intuitively through the complex and increase safety and comfort.Flexible lighting scene design
Adaptable scenes enable different day, use, and event situations.Holistic execution planning and implementation
Precise technical planning, realization, and construction supervision ensure consistently high lighting quality.
The result is an internationally oriented lighting concept that effectively combines architecture, retail, and dwell quality and gives the project a distinctive identity.
For the Al Safat Tower with Waterfall Mall in Kuwait, AK Lichtdesign developed a holistic lighting design for a modern shopping and mixed-use complex. The goal was to equally strengthen the tower architecture and the experiential quality of the mall and to realize a clear, inviting, and economically sustainable lighting solution.
The lighting concept combines functional illumination with emotional staging. Differentiated lighting scenes create clear wayfinding, high-quality dwell areas, and a strong nighttime presence in Kuwait’s cityscape. Lighting supports orientation and safety while also contributing to the project’s identity and recognizability.
Challenge
The challenge lay in linking large-scale tower architecture with a vibrant shopping mall. Lighting needed to provide orientation for high visitor volumes, increase dwell quality, and at the same time unfold a distinctive architectural impact outwardly.
Solution
The lighting design is based on a clear structure and precise coordination of function, atmosphere, and architecture.
Staging of the tower architecture
Targeted accentuation creates a striking nighttime presence and strengthens the building’s long-distance impact.Atmospheric lighting of the mall areas
Lighting creates attractive dwell zones and supports a premium shopping experience.Clear wayfinding and orientation
Differentiated lighting zones guide visitors intuitively through the complex and increase safety and comfort.Flexible lighting scene design
Adaptable scenes enable different day, use, and event situations.Holistic execution planning and implementation
Precise technical planning, realization, and construction supervision ensure consistently high lighting quality.
The result is an internationally oriented lighting concept that effectively combines architecture, retail, and dwell quality and gives the project a distinctive identity.
Image gallery