Private estate of the D. family
Private estate of the D. family
Services
Consulting, preconcept and lighting design, visualization, execution plans and lighting scene design, construction supervision
Type
Private house, interior lighting design, residential architecture
Location
Lahr, Germany
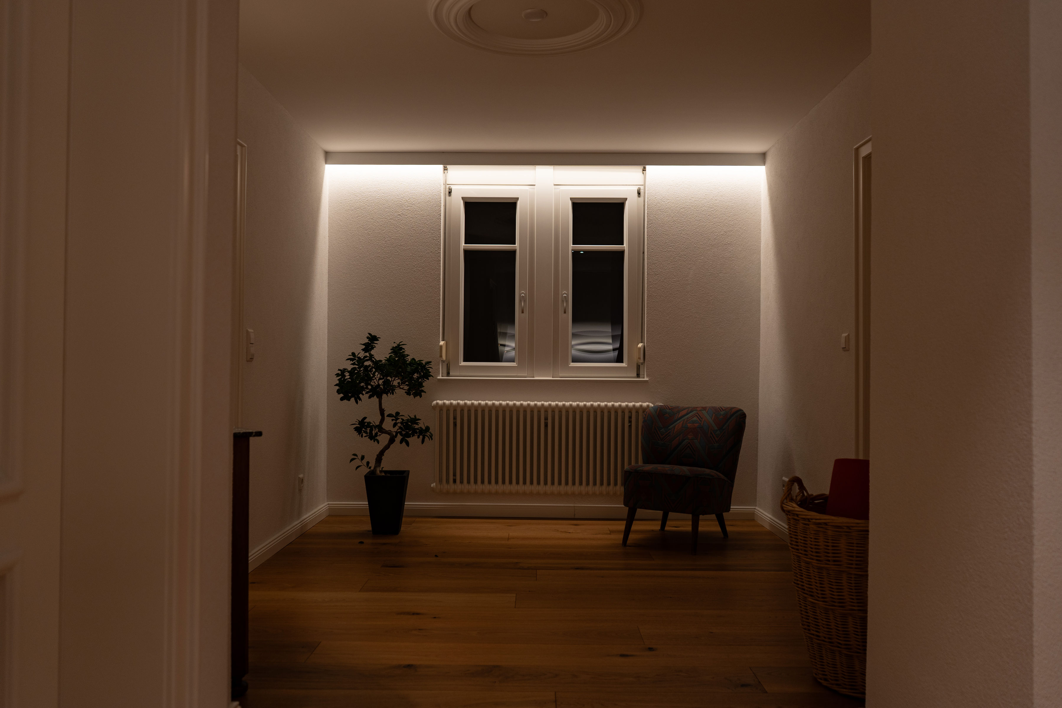
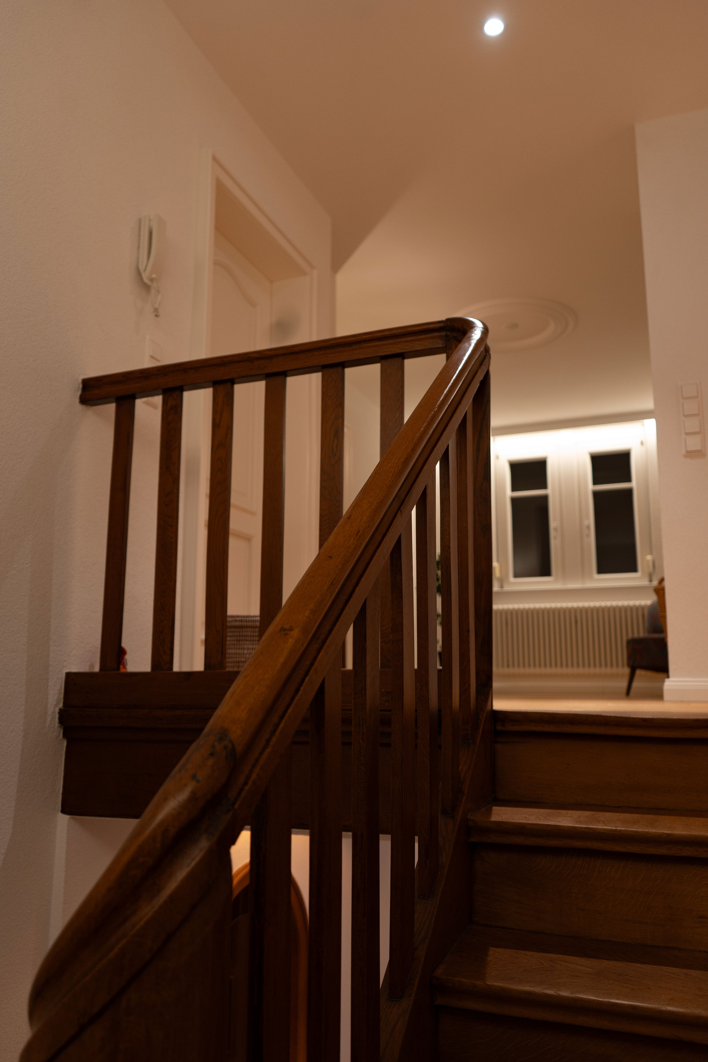
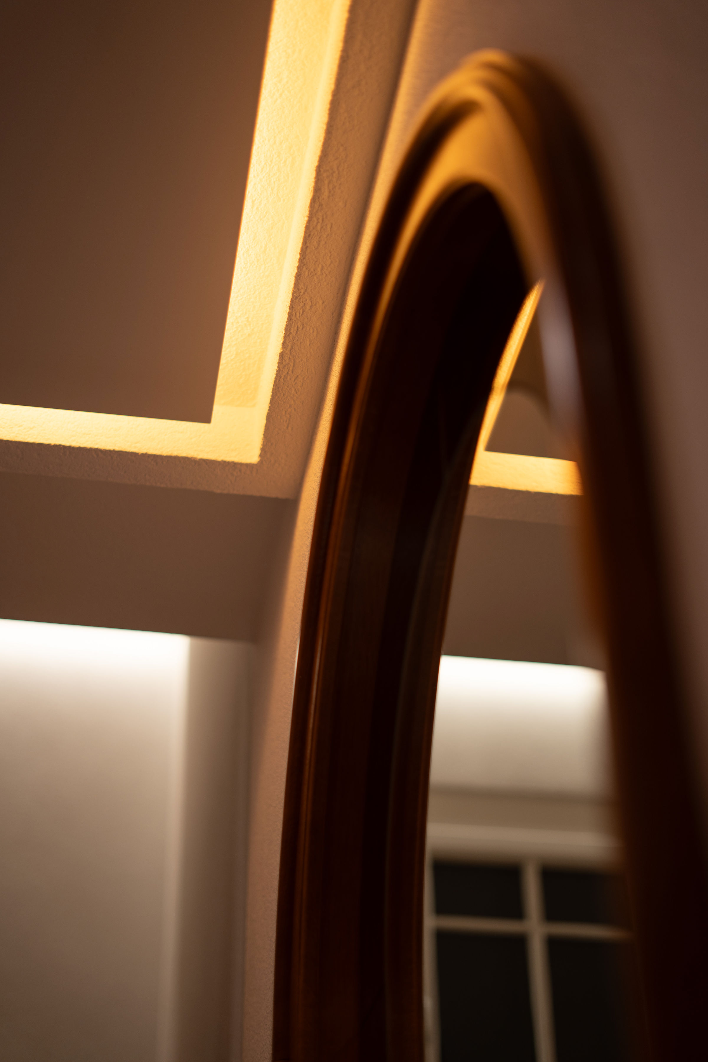
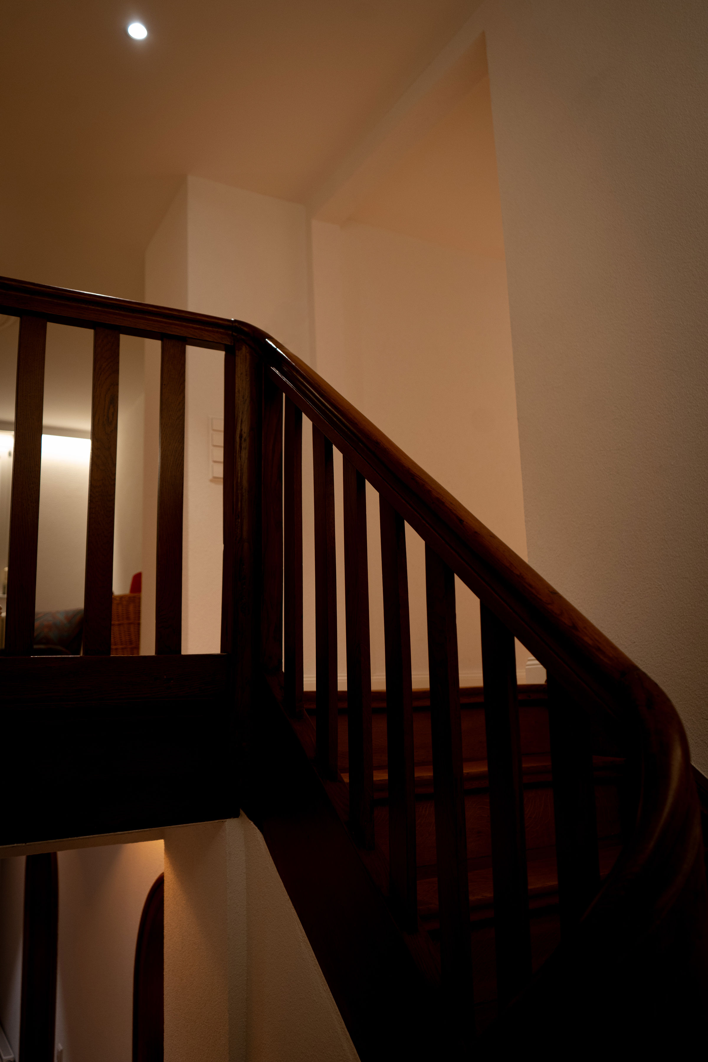
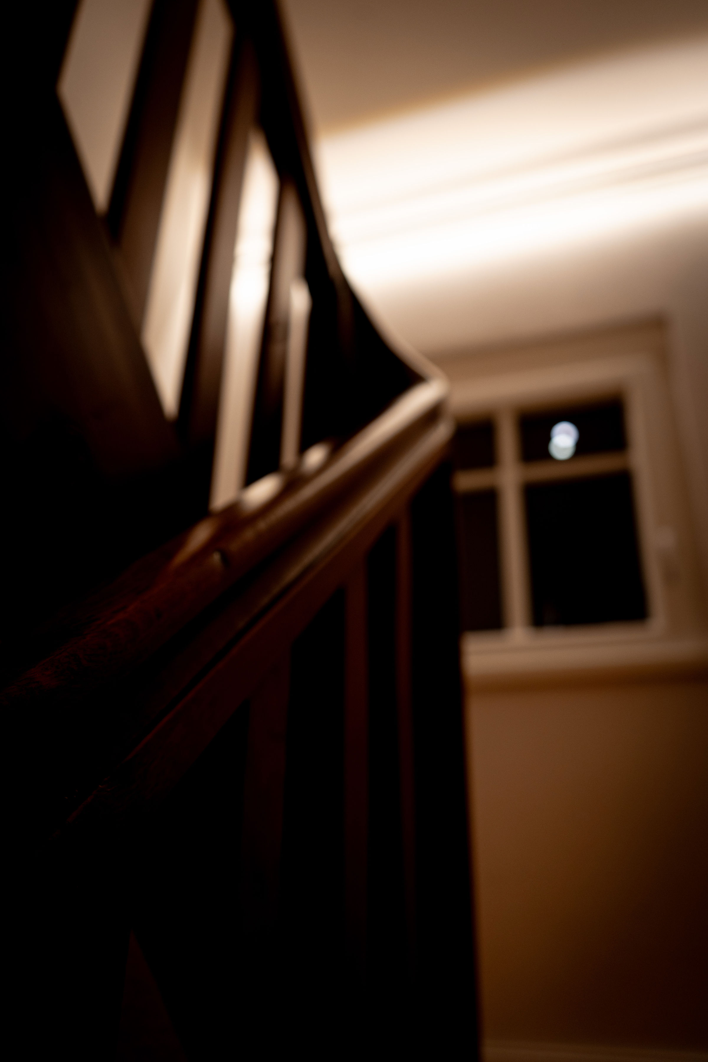
For the private residence of the D. family near Lahr in the Black Forest, AK Lichtdesign developed a customized lighting concept for all interior spaces. The goal was a harmonious and timelessly elegant lighting design that connects architecture and interior design and creates a living atmosphere that is convincing both functionally and emotionally.
Challenge
The different functional areas of the house required precise coordination of light intensity, color temperature, and positioning. At the same time, materials, room proportions, and special furnishing details were to be subtly highlighted without affecting the overall calm impression.
Solution
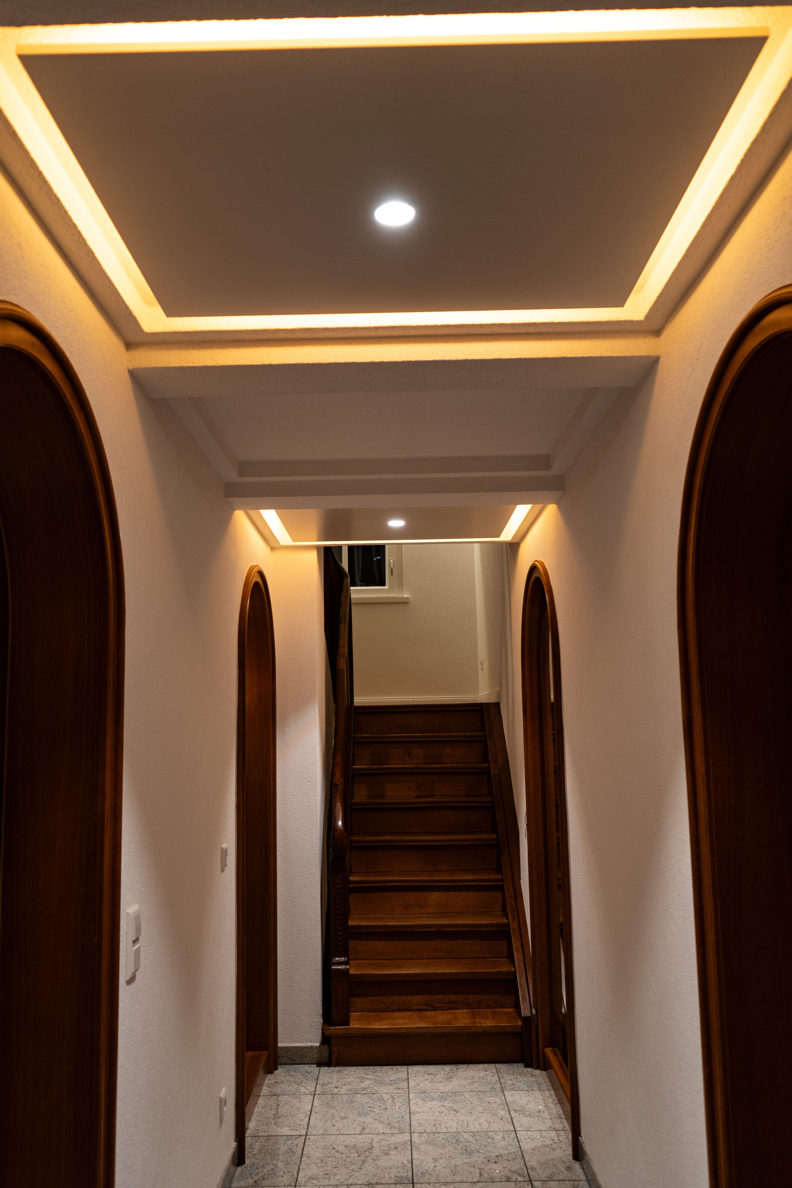
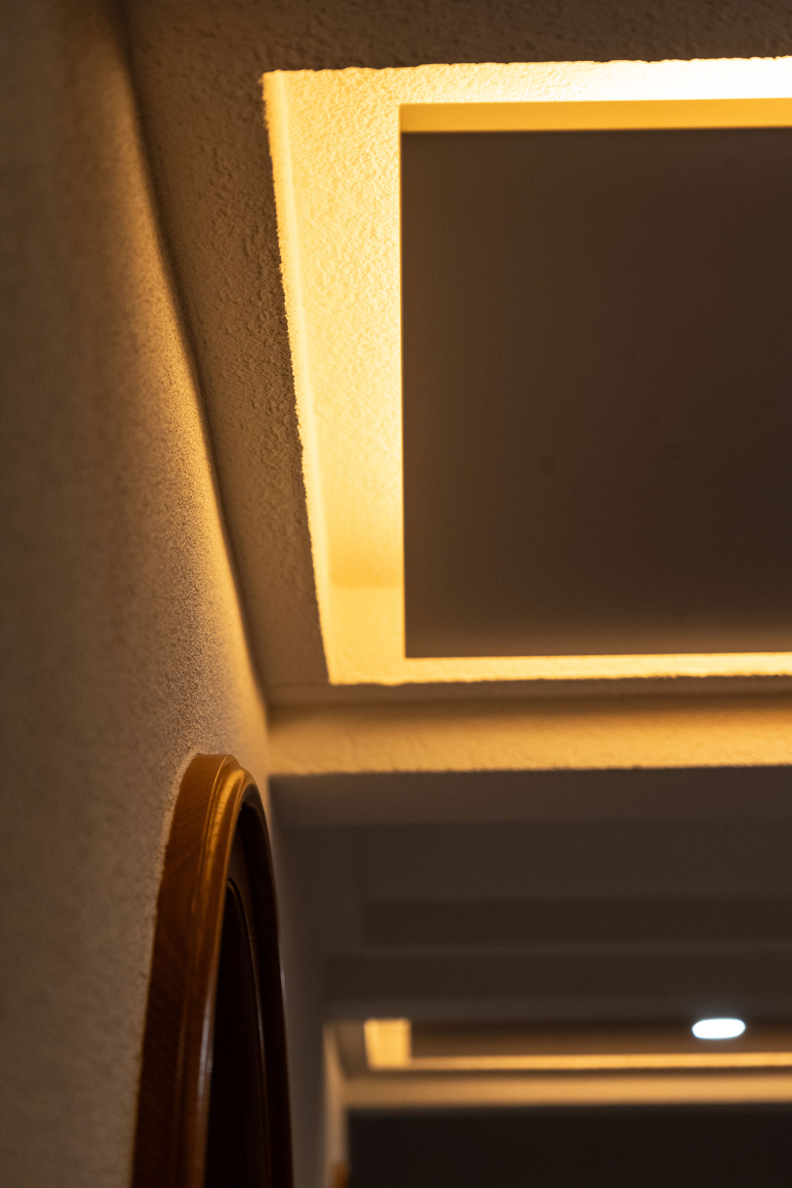
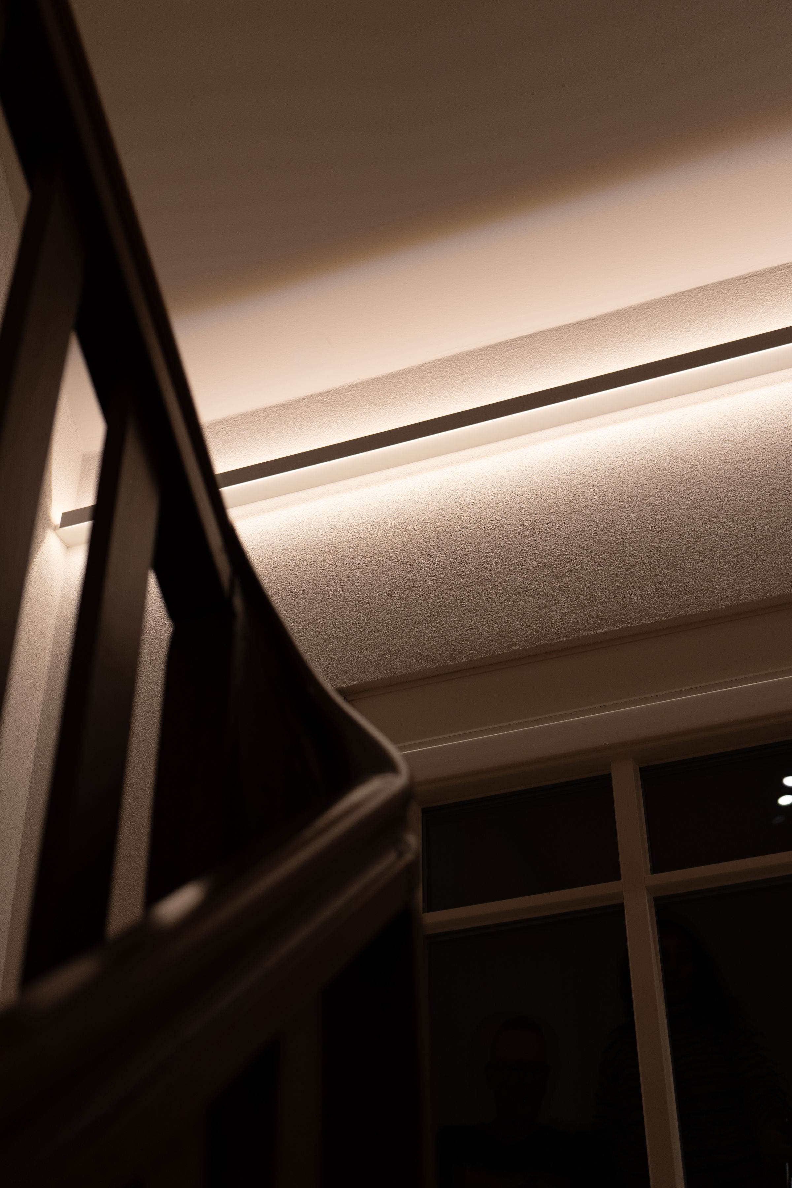
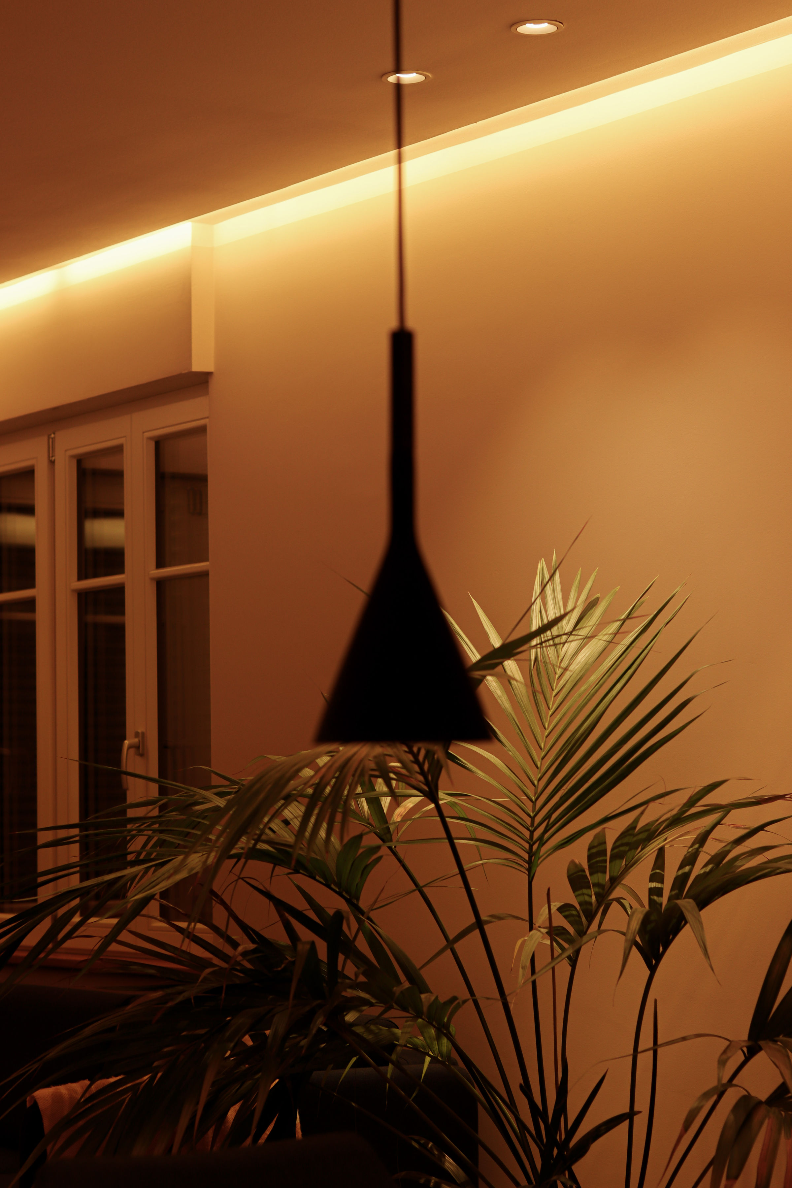
The lighting concept is based on a careful combination of indirect lighting, accent lighting, and warm light gradients.
Indirect lighting
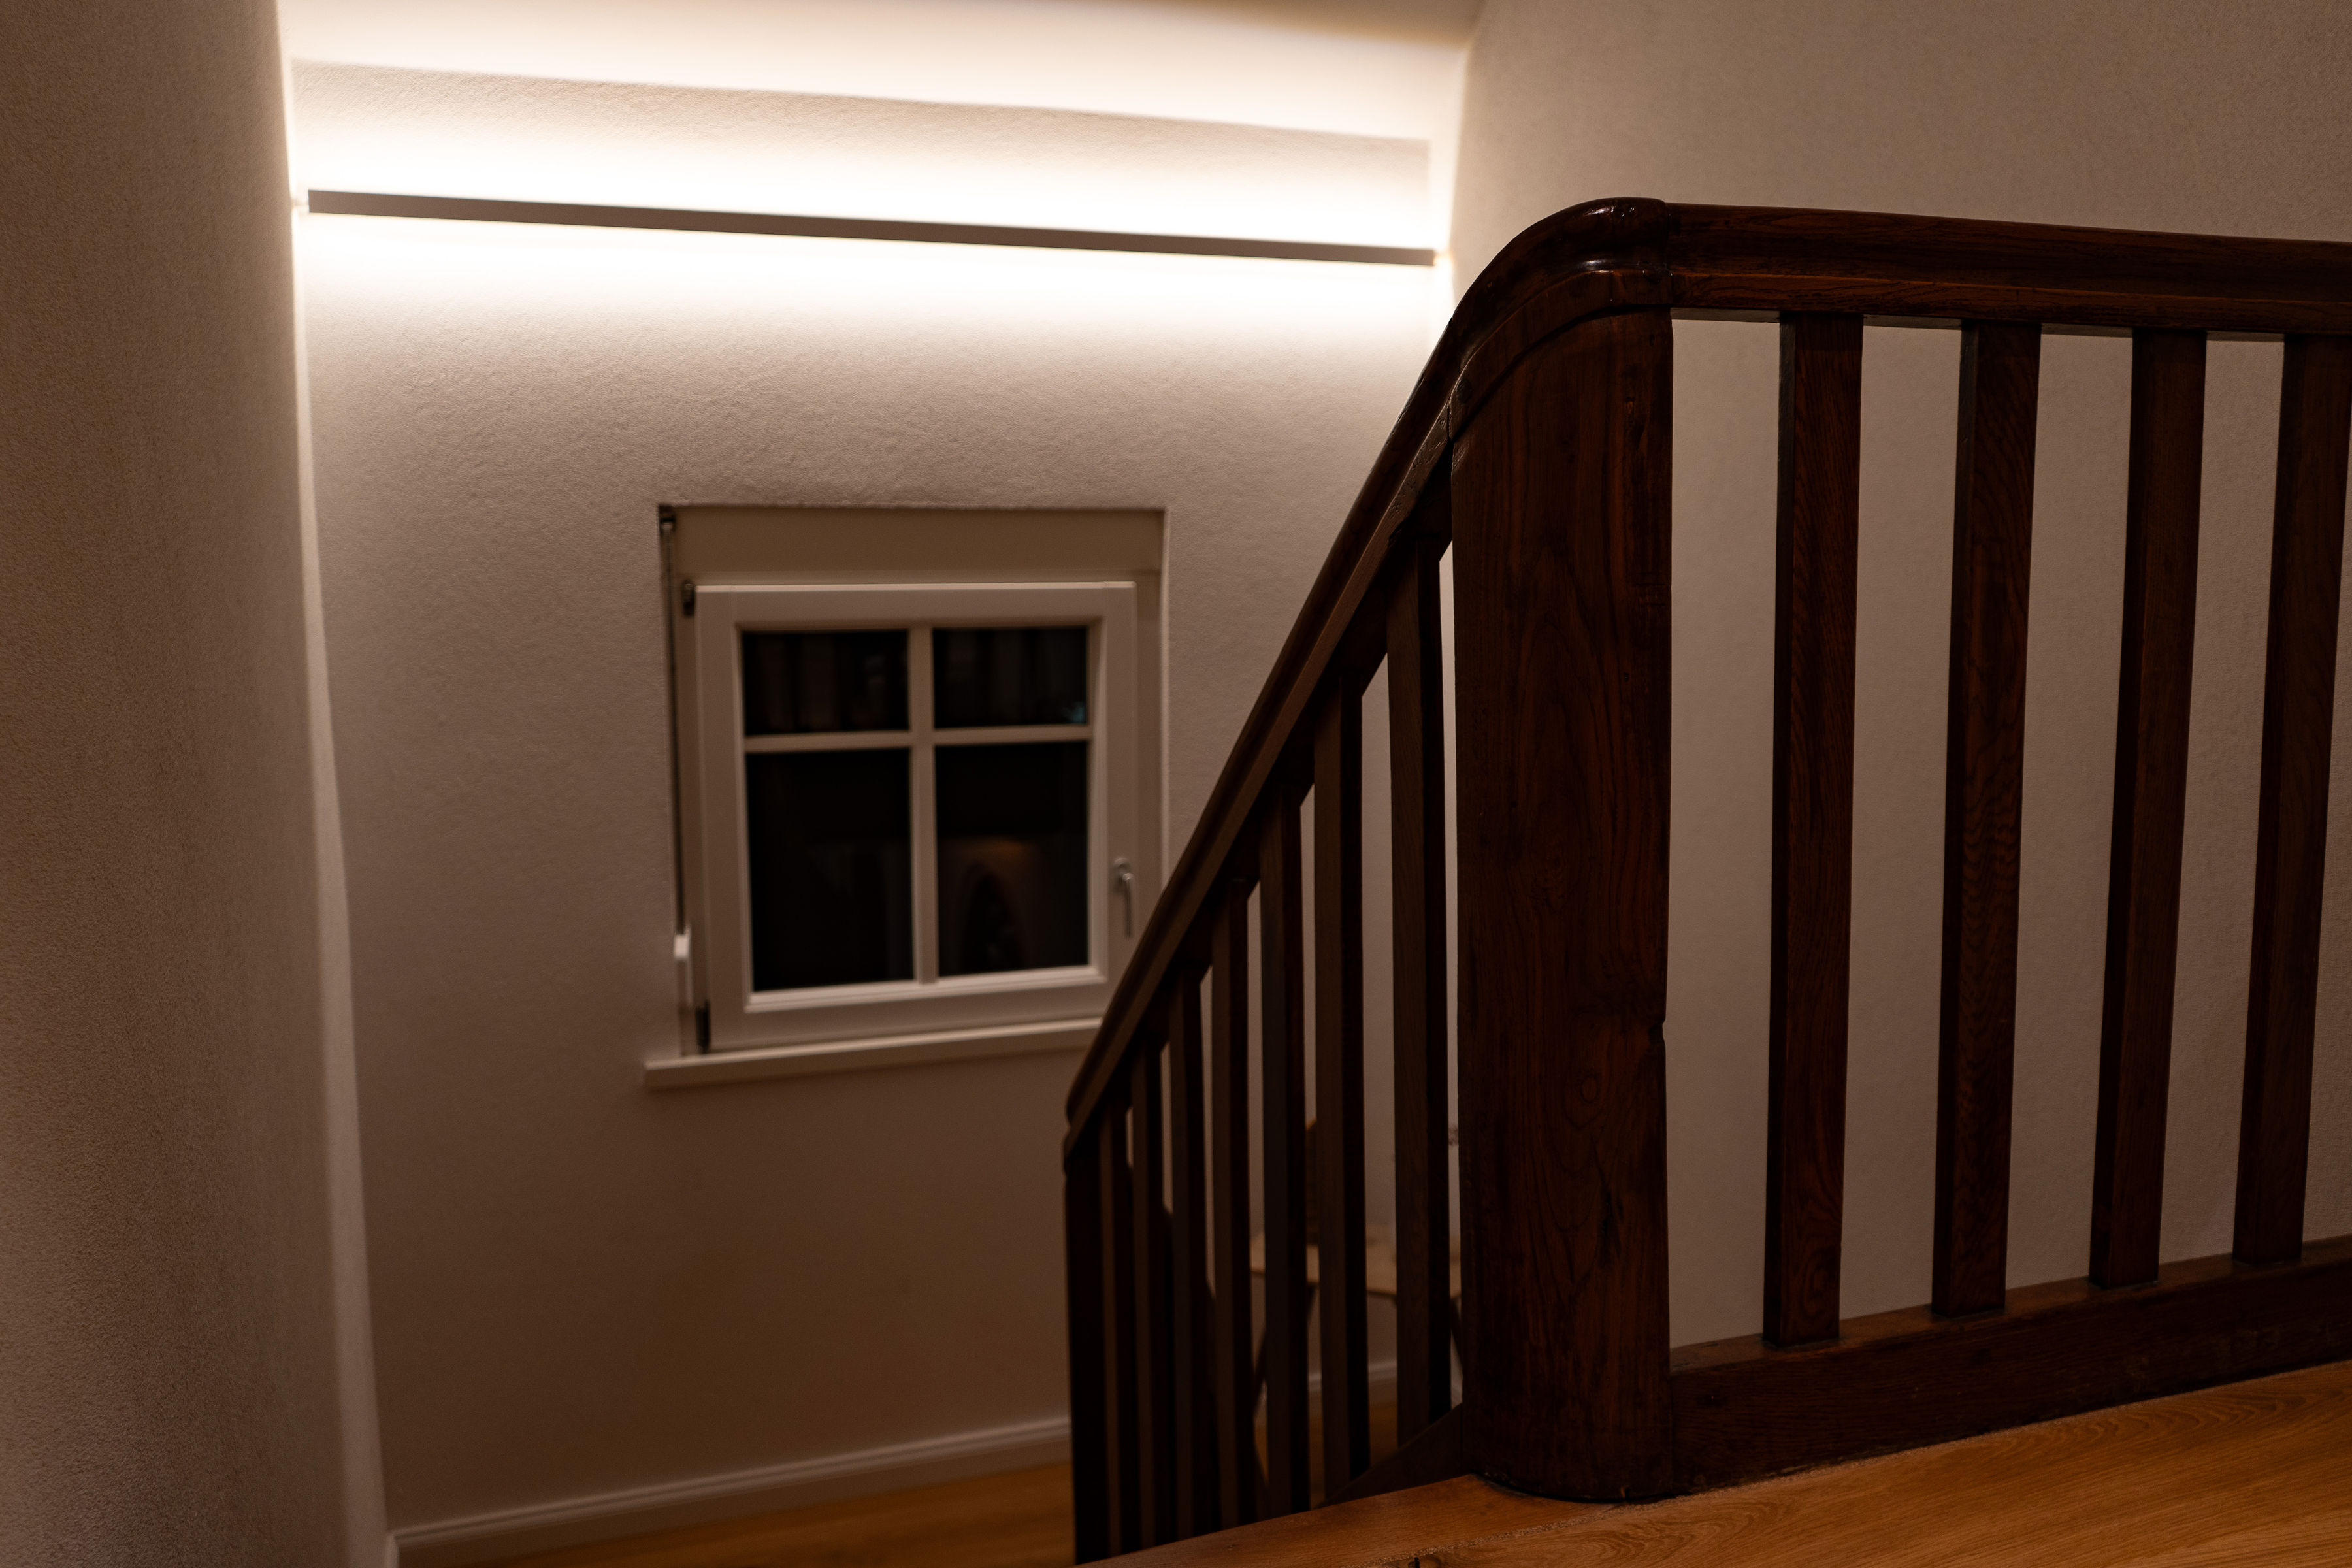
Gently guided lines of light create a sense of coziness and support clear spatial perception.Accent lighting for architecture and interior
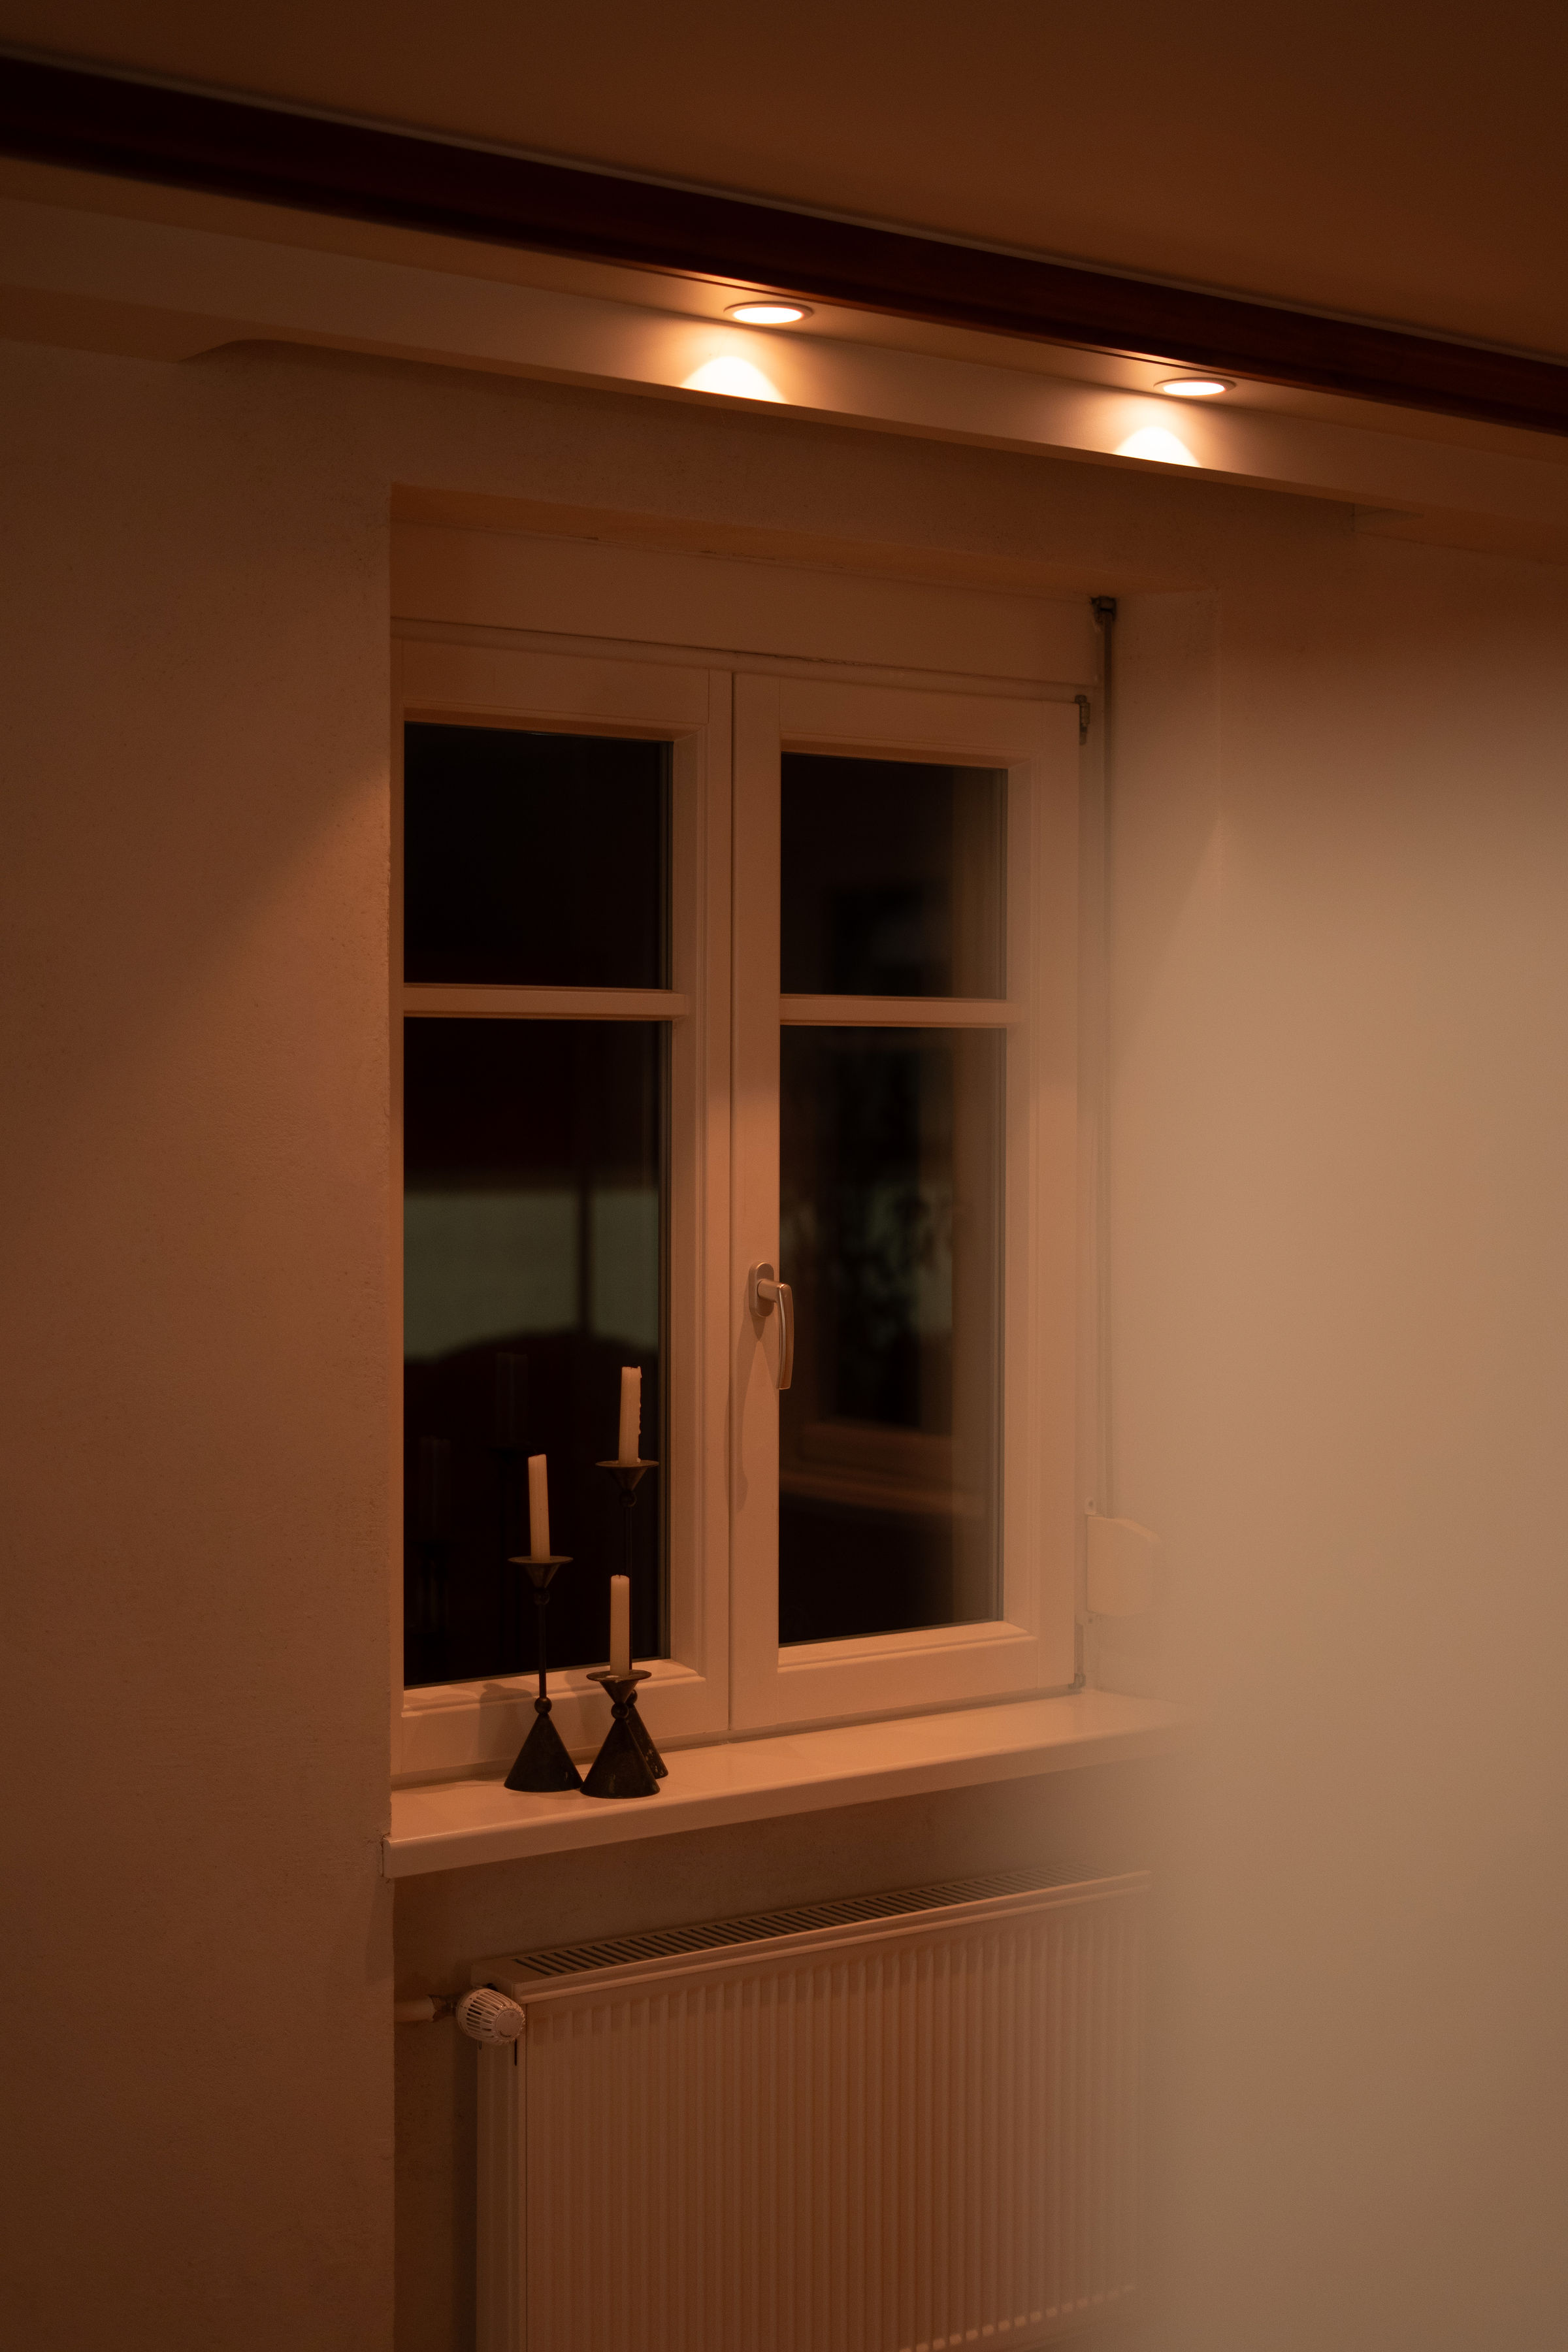
Precisely placed spotlights emphasize materials, furniture, and special details, giving the rooms depth.Intelligent lighting scenes
Using modern lighting controls, individual scenes for everyday life, evening ambiance, or focused work can be selected.Visualization and implementation planning
Visual preliminary models helped to experience the effect of the lighting moods realistically and make decisions with confidence.On-site construction support
The implementation was carefully supervised to ensure the planned lighting quality in every room.
The result is a lighting concept that enhances living quality, strengthens architecture, and gives each room its own identity. For the D. family, a lighting solution was created that combines aesthetics and function into a modern and stylish overall composition.
For the private residence of the D. family near Lahr in the Black Forest, AK Lichtdesign developed a customized lighting concept for all interior spaces. The goal was a harmonious and timelessly elegant lighting design that connects architecture and interior design and creates a living atmosphere that is convincing both functionally and emotionally.
Challenge
The different functional areas of the house required precise coordination of light intensity, color temperature, and positioning. At the same time, materials, room proportions, and special furnishing details were to be subtly highlighted without affecting the overall calm impression.
Solution
The lighting concept is based on a careful combination of indirect lighting, accent lighting, and warm light gradients.
Indirect lighting
Gently guided lines of light create a sense of coziness and support clear spatial perception.Accent lighting for architecture and interior
Precisely placed spotlights emphasize materials, furniture, and special details, giving the rooms depth.Intelligent lighting scenes
Using modern lighting controls, individual scenes for everyday life, evening ambiance, or focused work can be selected.Visualization and implementation planning
Visual preliminary models helped to experience the effect of the lighting moods realistically and make decisions with confidence.On-site construction support
The implementation was carefully supervised to ensure the planned lighting quality in every room.
The result is a lighting concept that enhances living quality, strengthens architecture, and gives each room its own identity. For the D. family, a lighting solution was created that combines aesthetics and function into a modern and stylish overall composition.
Image gallery
Private estate of the D. family
Private estate of the D. family
Services
Consulting, preconcept and lighting design, visualization, execution plans and lighting scene design, construction supervision
Type
Private house, interior lighting design, residential architecture
Location
Lahr, Germany
For the private residence of the D. family near Lahr in the Black Forest, AK Lichtdesign developed a customized lighting concept for all interior spaces. The goal was a harmonious and timelessly elegant lighting design that connects architecture and interior design and creates a living atmosphere that is convincing both functionally and emotionally.
Challenge
The different functional areas of the house required precise coordination of light intensity, color temperature, and positioning. At the same time, materials, room proportions, and special furnishing details were to be subtly highlighted without affecting the overall calm impression.
Solution
The lighting concept is based on a careful combination of indirect lighting, accent lighting, and warm light gradients.
Indirect lighting
Gently guided lines of light create a sense of coziness and support clear spatial perception.Accent lighting for architecture and interior
Precisely placed spotlights emphasize materials, furniture, and special details, giving the rooms depth.Intelligent lighting scenes
Using modern lighting controls, individual scenes for everyday life, evening ambiance, or focused work can be selected.Visualization and implementation planning
Visual preliminary models helped to experience the effect of the lighting moods realistically and make decisions with confidence.On-site construction support
The implementation was carefully supervised to ensure the planned lighting quality in every room.
The result is a lighting concept that enhances living quality, strengthens architecture, and gives each room its own identity. For the D. family, a lighting solution was created that combines aesthetics and function into a modern and stylish overall composition.
For the private residence of the D. family near Lahr in the Black Forest, AK Lichtdesign developed a customized lighting concept for all interior spaces. The goal was a harmonious and timelessly elegant lighting design that connects architecture and interior design and creates a living atmosphere that is convincing both functionally and emotionally.
Challenge
The different functional areas of the house required precise coordination of light intensity, color temperature, and positioning. At the same time, materials, room proportions, and special furnishing details were to be subtly highlighted without affecting the overall calm impression.
Solution
The lighting concept is based on a careful combination of indirect lighting, accent lighting, and warm light gradients.
Indirect lighting
Gently guided lines of light create a sense of coziness and support clear spatial perception.Accent lighting for architecture and interior
Precisely placed spotlights emphasize materials, furniture, and special details, giving the rooms depth.Intelligent lighting scenes
Using modern lighting controls, individual scenes for everyday life, evening ambiance, or focused work can be selected.Visualization and implementation planning
Visual preliminary models helped to experience the effect of the lighting moods realistically and make decisions with confidence.On-site construction support
The implementation was carefully supervised to ensure the planned lighting quality in every room.
The result is a lighting concept that enhances living quality, strengthens architecture, and gives each room its own identity. For the D. family, a lighting solution was created that combines aesthetics and function into a modern and stylish overall composition.
Image gallery