Main Cube
Main Cube
Services
Consulting, execution planning, realization, construction supervision
Type
Facade design, Office Lighting, Architectural Lighting
Location
Frankfurt am Main, Germany
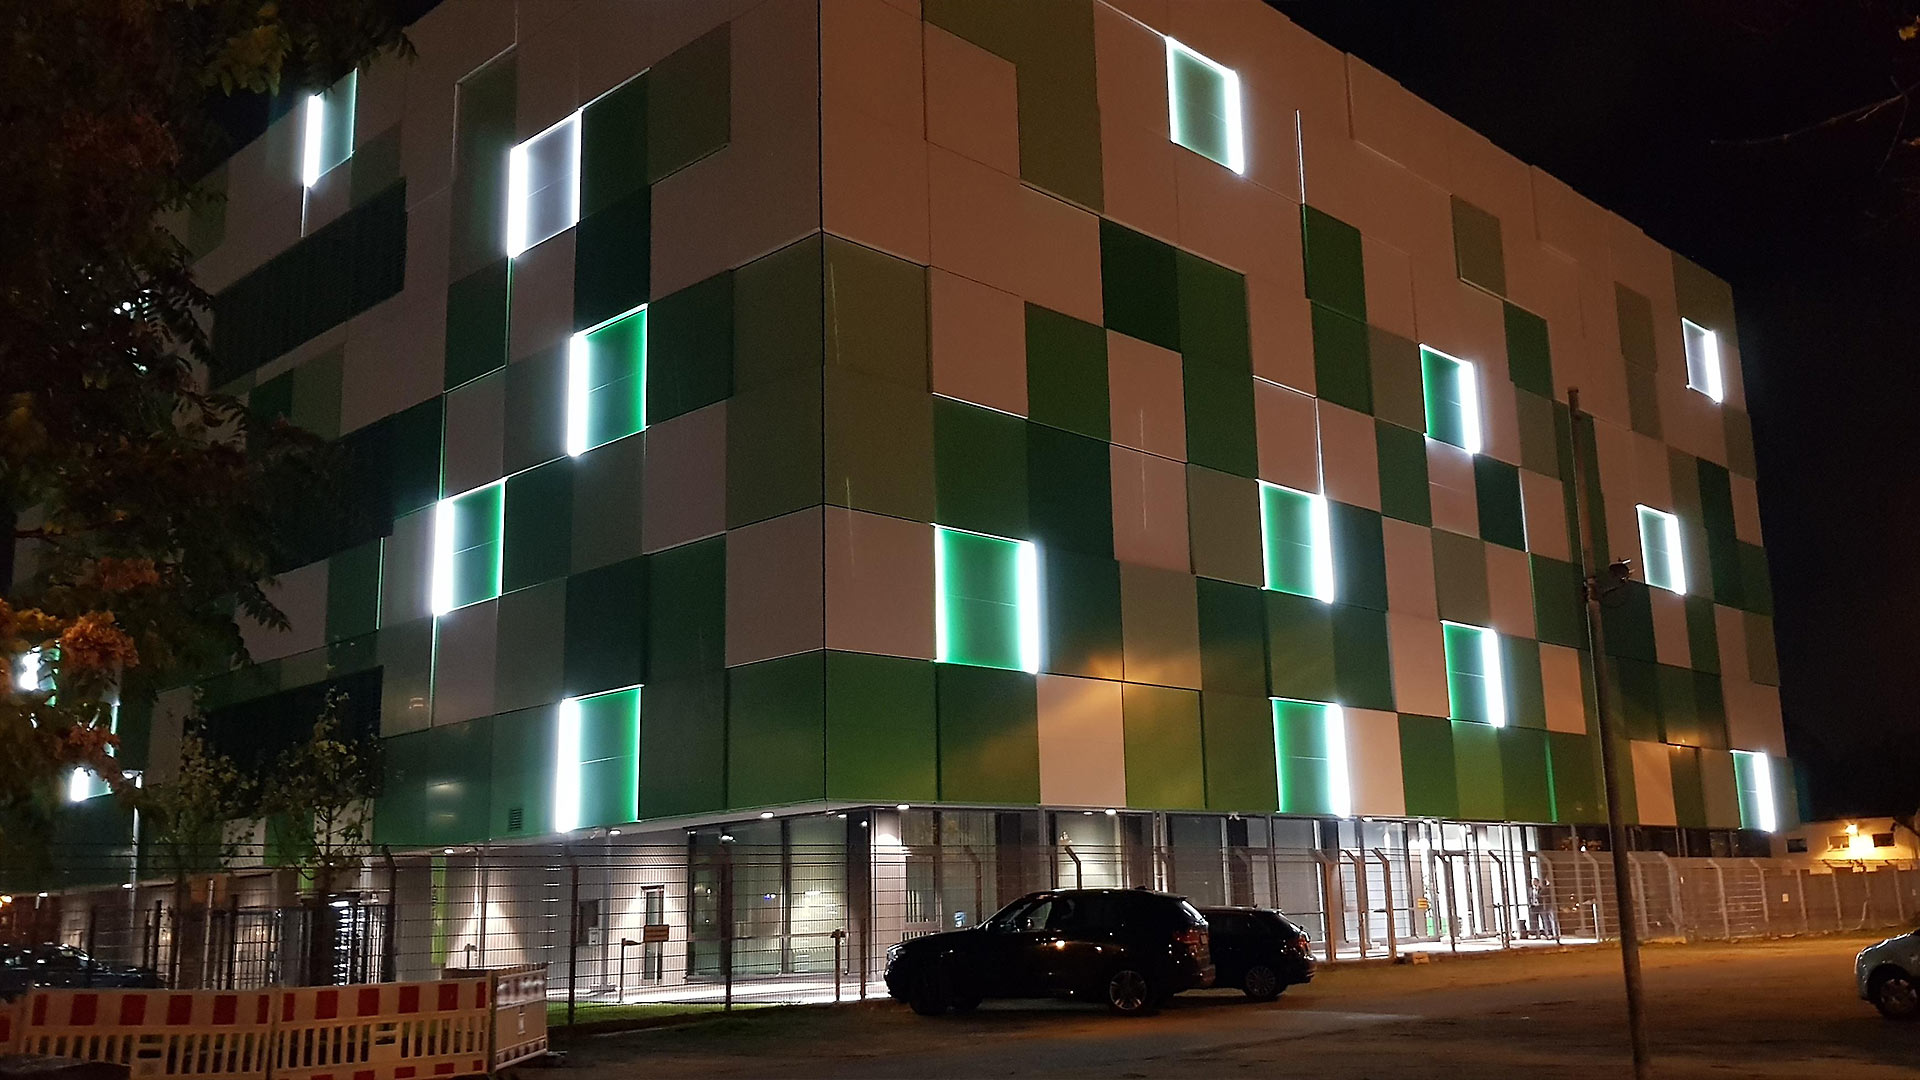
For the Main Cube in Frankfurt, AK Lichtdesign took on the design of the building façade, including the lighting concept. The goal was to specifically highlight the clear architecture of the office and commercial building and to sustainably strengthen its presence in the urban context.
The concept combines design quality, functionality, and sustainability. Through precise lighting direction, the façade becomes an architectural element that gives the building a strong and recognizable identity both by day and by night.
Challenge
The challenge was to develop a representative façade design that integrates confidently into the Frankfurt skyline. Light was intended to clearly structure the architecture without appearing dominant, while also creating a high-quality long-range effect in the urban space.
Solution
The façade design is based on calm, architecture-oriented lighting guidance and precise technical implementation.
Emphasis on cubic architecture
Light specifically highlights the contours, proportions, and clear formal language of the building.Harmonious integration of light and materiality
The lighting supports surfaces and façade elements and blends discreetly into the overall concept.Glare-free and energy-efficient lighting
Precise light distribution ensures visual quality, sustainability, and a high level of user comfort.Execution planning, realization, and construction supervision
Comprehensive support ensures high-quality implementation and a consistently coherent façade effect over time.
The result is a contemporary façade design that positions the Main Cube as an architectural highlight in Frankfurt’s cityscape and sustainably strengthens its urban impact.
For the Main Cube in Frankfurt, AK Lichtdesign took on the design of the building façade, including the lighting concept. The goal was to specifically highlight the clear architecture of the office and commercial building and to sustainably strengthen its presence in the urban context.
The concept combines design quality, functionality, and sustainability. Through precise lighting direction, the façade becomes an architectural element that gives the building a strong and recognizable identity both by day and by night.
Challenge
The challenge was to develop a representative façade design that integrates confidently into the Frankfurt skyline. Light was intended to clearly structure the architecture without appearing dominant, while also creating a high-quality long-range effect in the urban space.
Solution
The façade design is based on calm, architecture-oriented lighting guidance and precise technical implementation.
Emphasis on cubic architecture
Light specifically highlights the contours, proportions, and clear formal language of the building.Harmonious integration of light and materiality
The lighting supports surfaces and façade elements and blends discreetly into the overall concept.Glare-free and energy-efficient lighting
Precise light distribution ensures visual quality, sustainability, and a high level of user comfort.Execution planning, realization, and construction supervision
Comprehensive support ensures high-quality implementation and a consistently coherent façade effect over time.
The result is a contemporary façade design that positions the Main Cube as an architectural highlight in Frankfurt’s cityscape and sustainably strengthens its urban impact.
Main Cube
Main Cube
Services
Consulting, execution planning, realization, construction supervision
Type
Facade design, Office Lighting, Architectural Lighting
Location
Frankfurt am Main, Germany
For the Main Cube in Frankfurt, AK Lichtdesign took on the design of the building façade, including the lighting concept. The goal was to specifically highlight the clear architecture of the office and commercial building and to sustainably strengthen its presence in the urban context.
The concept combines design quality, functionality, and sustainability. Through precise lighting direction, the façade becomes an architectural element that gives the building a strong and recognizable identity both by day and by night.
Challenge
The challenge was to develop a representative façade design that integrates confidently into the Frankfurt skyline. Light was intended to clearly structure the architecture without appearing dominant, while also creating a high-quality long-range effect in the urban space.
Solution
The façade design is based on calm, architecture-oriented lighting guidance and precise technical implementation.
Emphasis on cubic architecture
Light specifically highlights the contours, proportions, and clear formal language of the building.Harmonious integration of light and materiality
The lighting supports surfaces and façade elements and blends discreetly into the overall concept.Glare-free and energy-efficient lighting
Precise light distribution ensures visual quality, sustainability, and a high level of user comfort.Execution planning, realization, and construction supervision
Comprehensive support ensures high-quality implementation and a consistently coherent façade effect over time.
The result is a contemporary façade design that positions the Main Cube as an architectural highlight in Frankfurt’s cityscape and sustainably strengthens its urban impact.
For the Main Cube in Frankfurt, AK Lichtdesign took on the design of the building façade, including the lighting concept. The goal was to specifically highlight the clear architecture of the office and commercial building and to sustainably strengthen its presence in the urban context.
The concept combines design quality, functionality, and sustainability. Through precise lighting direction, the façade becomes an architectural element that gives the building a strong and recognizable identity both by day and by night.
Challenge
The challenge was to develop a representative façade design that integrates confidently into the Frankfurt skyline. Light was intended to clearly structure the architecture without appearing dominant, while also creating a high-quality long-range effect in the urban space.
Solution
The façade design is based on calm, architecture-oriented lighting guidance and precise technical implementation.
Emphasis on cubic architecture
Light specifically highlights the contours, proportions, and clear formal language of the building.Harmonious integration of light and materiality
The lighting supports surfaces and façade elements and blends discreetly into the overall concept.Glare-free and energy-efficient lighting
Precise light distribution ensures visual quality, sustainability, and a high level of user comfort.Execution planning, realization, and construction supervision
Comprehensive support ensures high-quality implementation and a consistently coherent façade effect over time.
The result is a contemporary façade design that positions the Main Cube as an architectural highlight in Frankfurt’s cityscape and sustainably strengthens its urban impact.