Art Silo
Art Silo
Services
Lighting concept, lighting design, integration of LED systems, detailed planning
Type
Museum Lighting, Architectural Lighting, Staircase Lighting, Interior Lighting
Location
Kristiansand, Norway
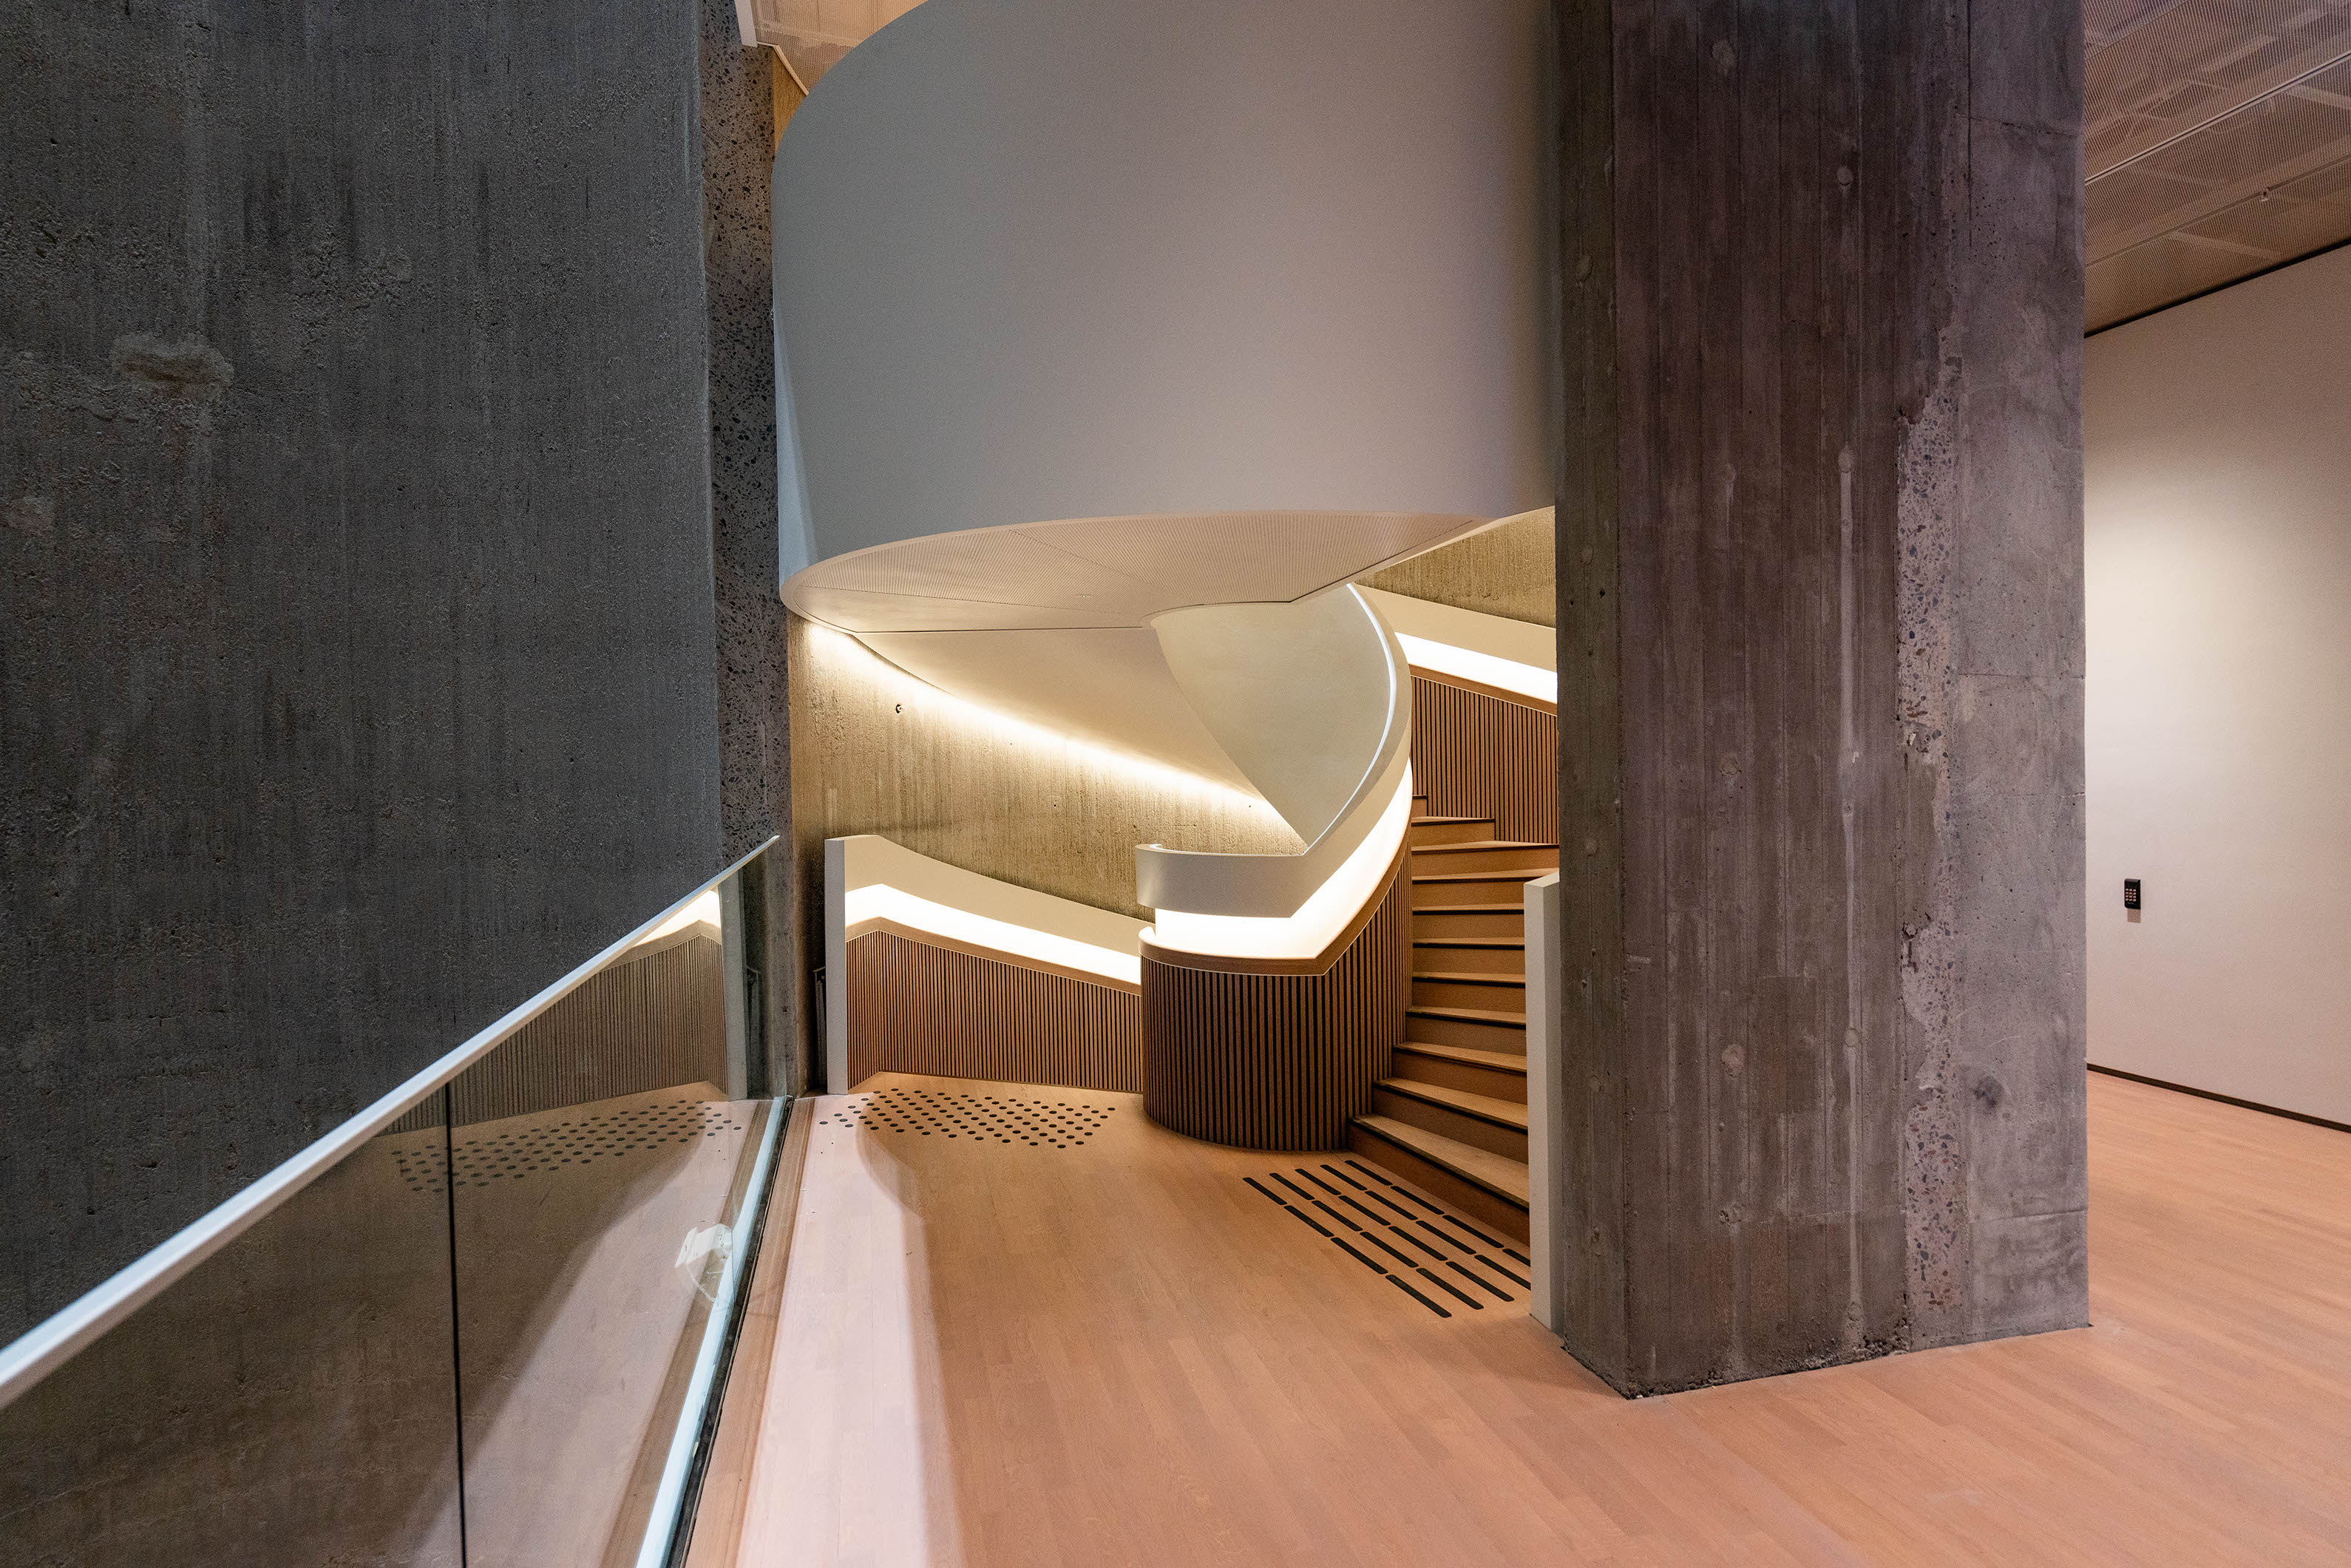
A lighting concept was implemented for the Kunstsilo in Kristiansand that deliberately showcases the striking stair architecture and makes it tangible as a central design element in the space.
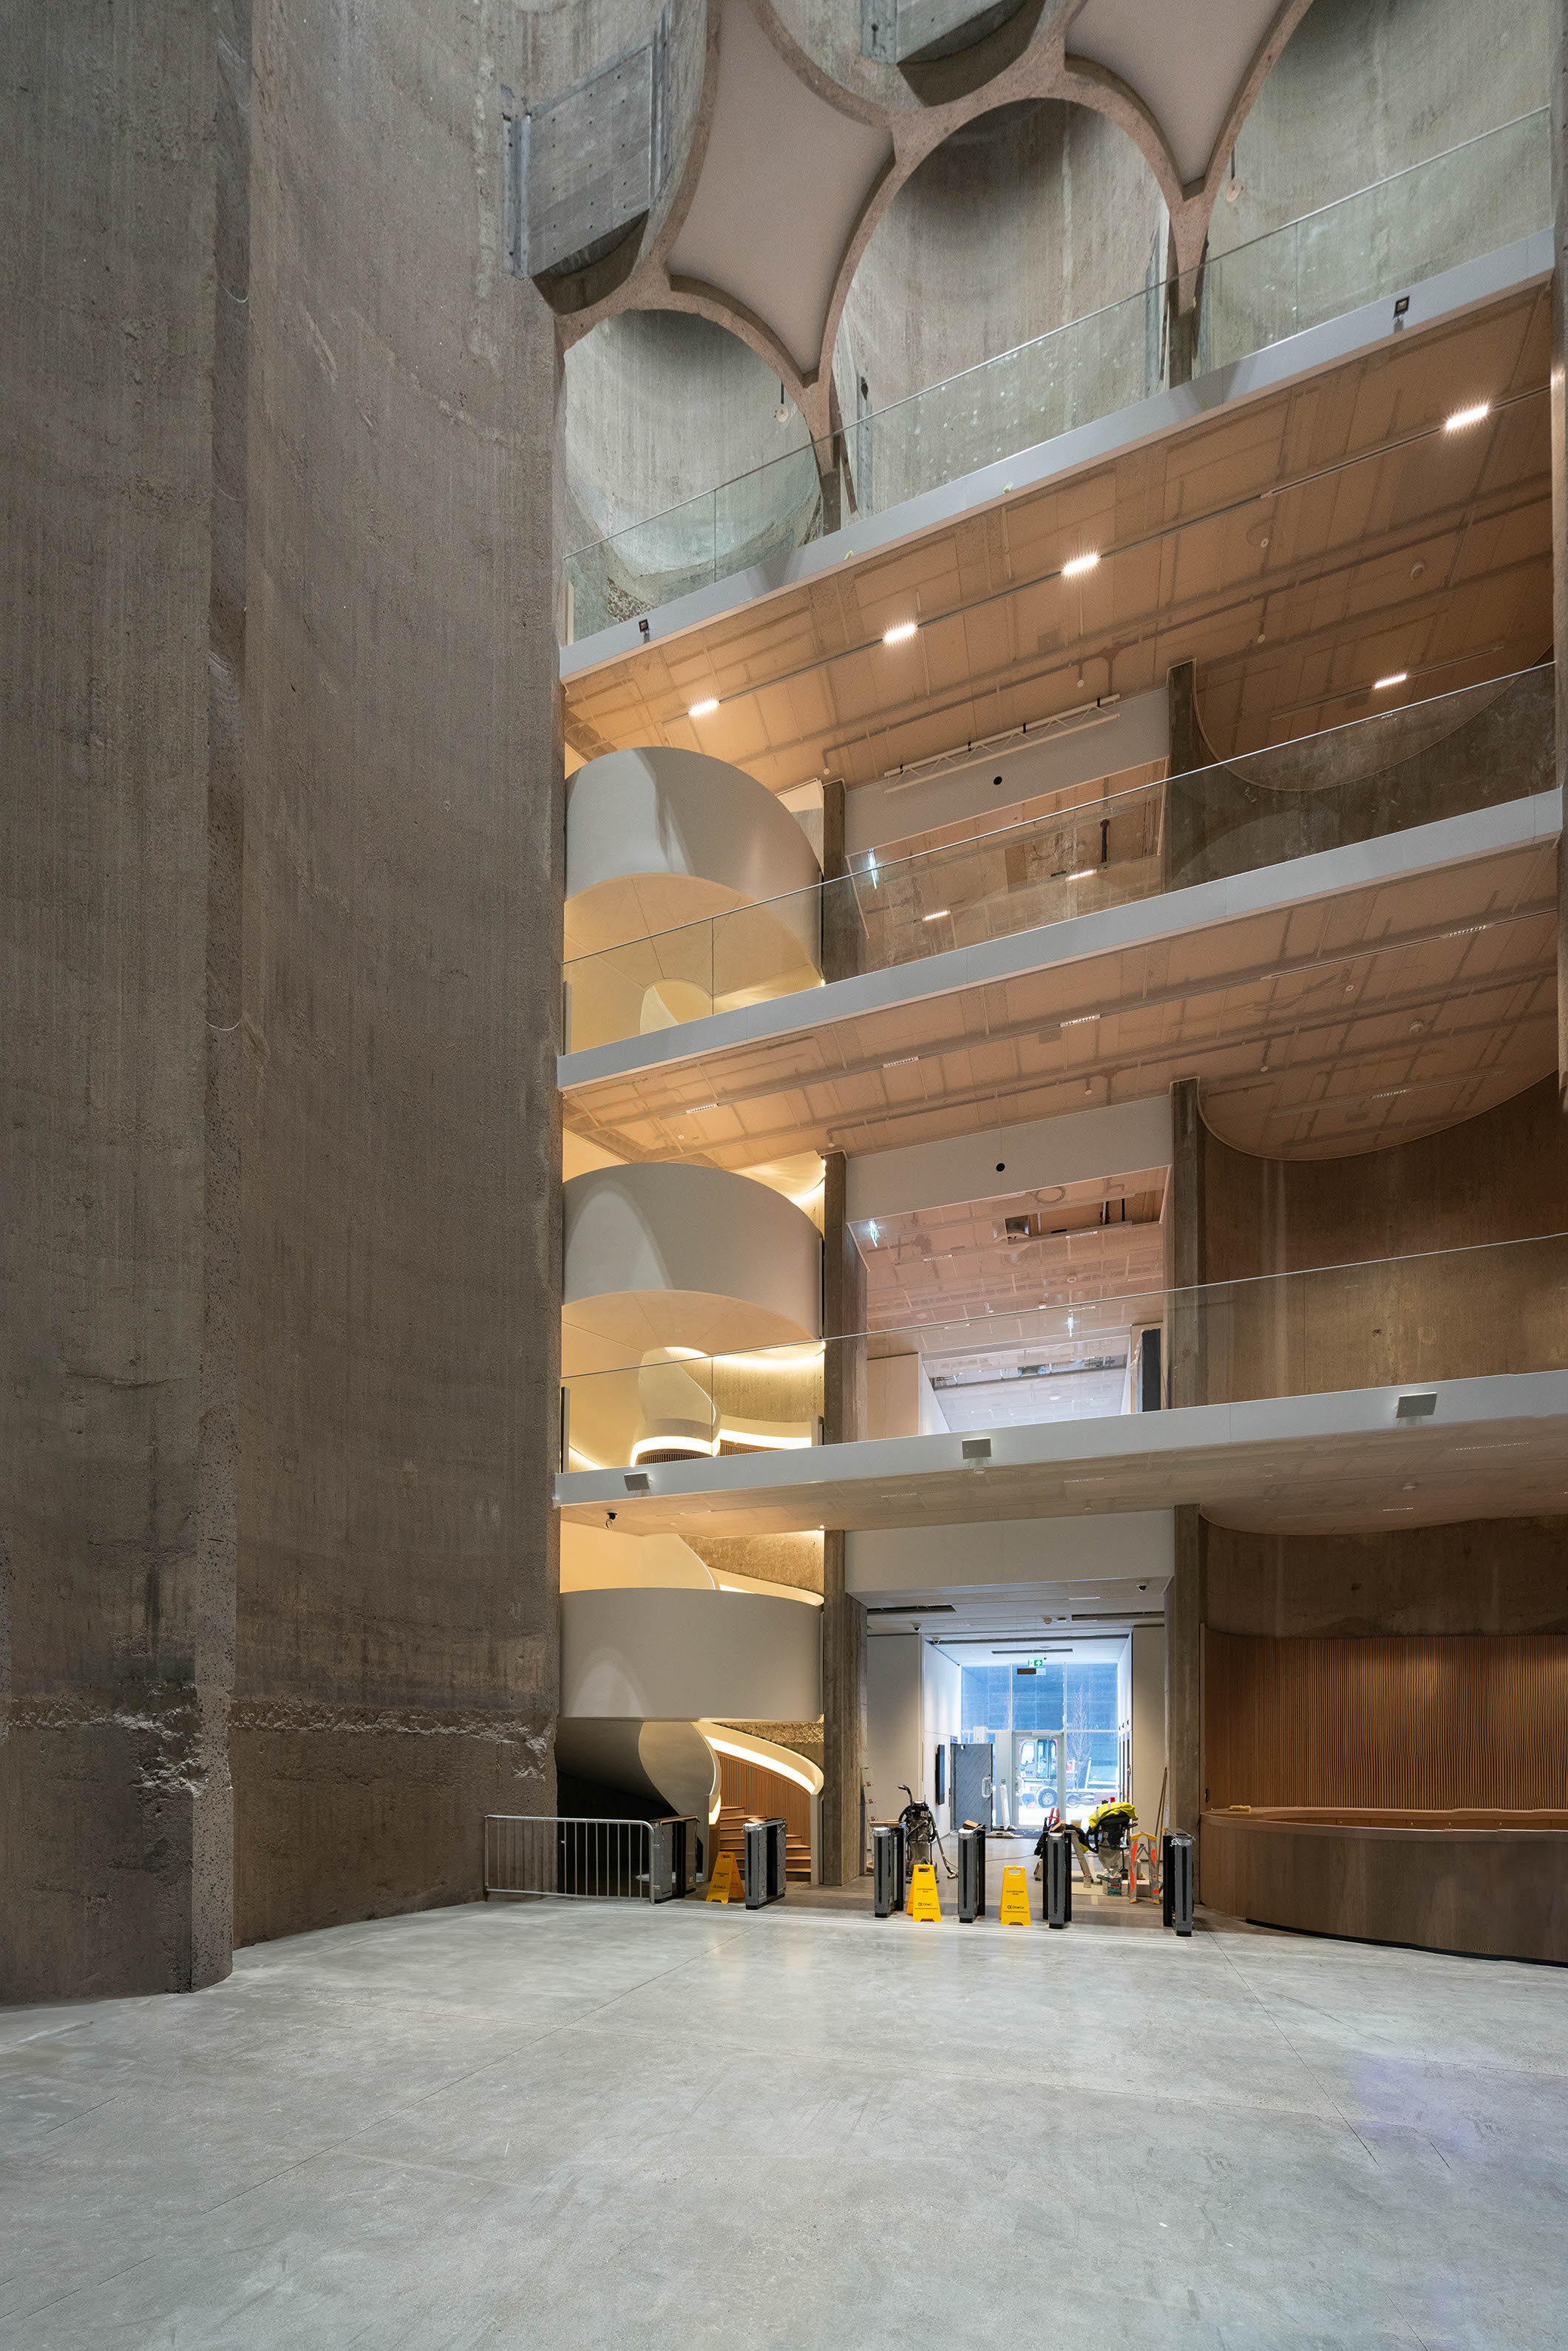
The former grain silo from 1935 was transformed into a cultural center. The lighting of the staircase plays a central role and supports both the architectural impact and orientation within the building. The project was nominated for the Norsk Lyspris 2024 and underscores the high quality of the lighting design.
Note: Design by The Light Group.
Challenge
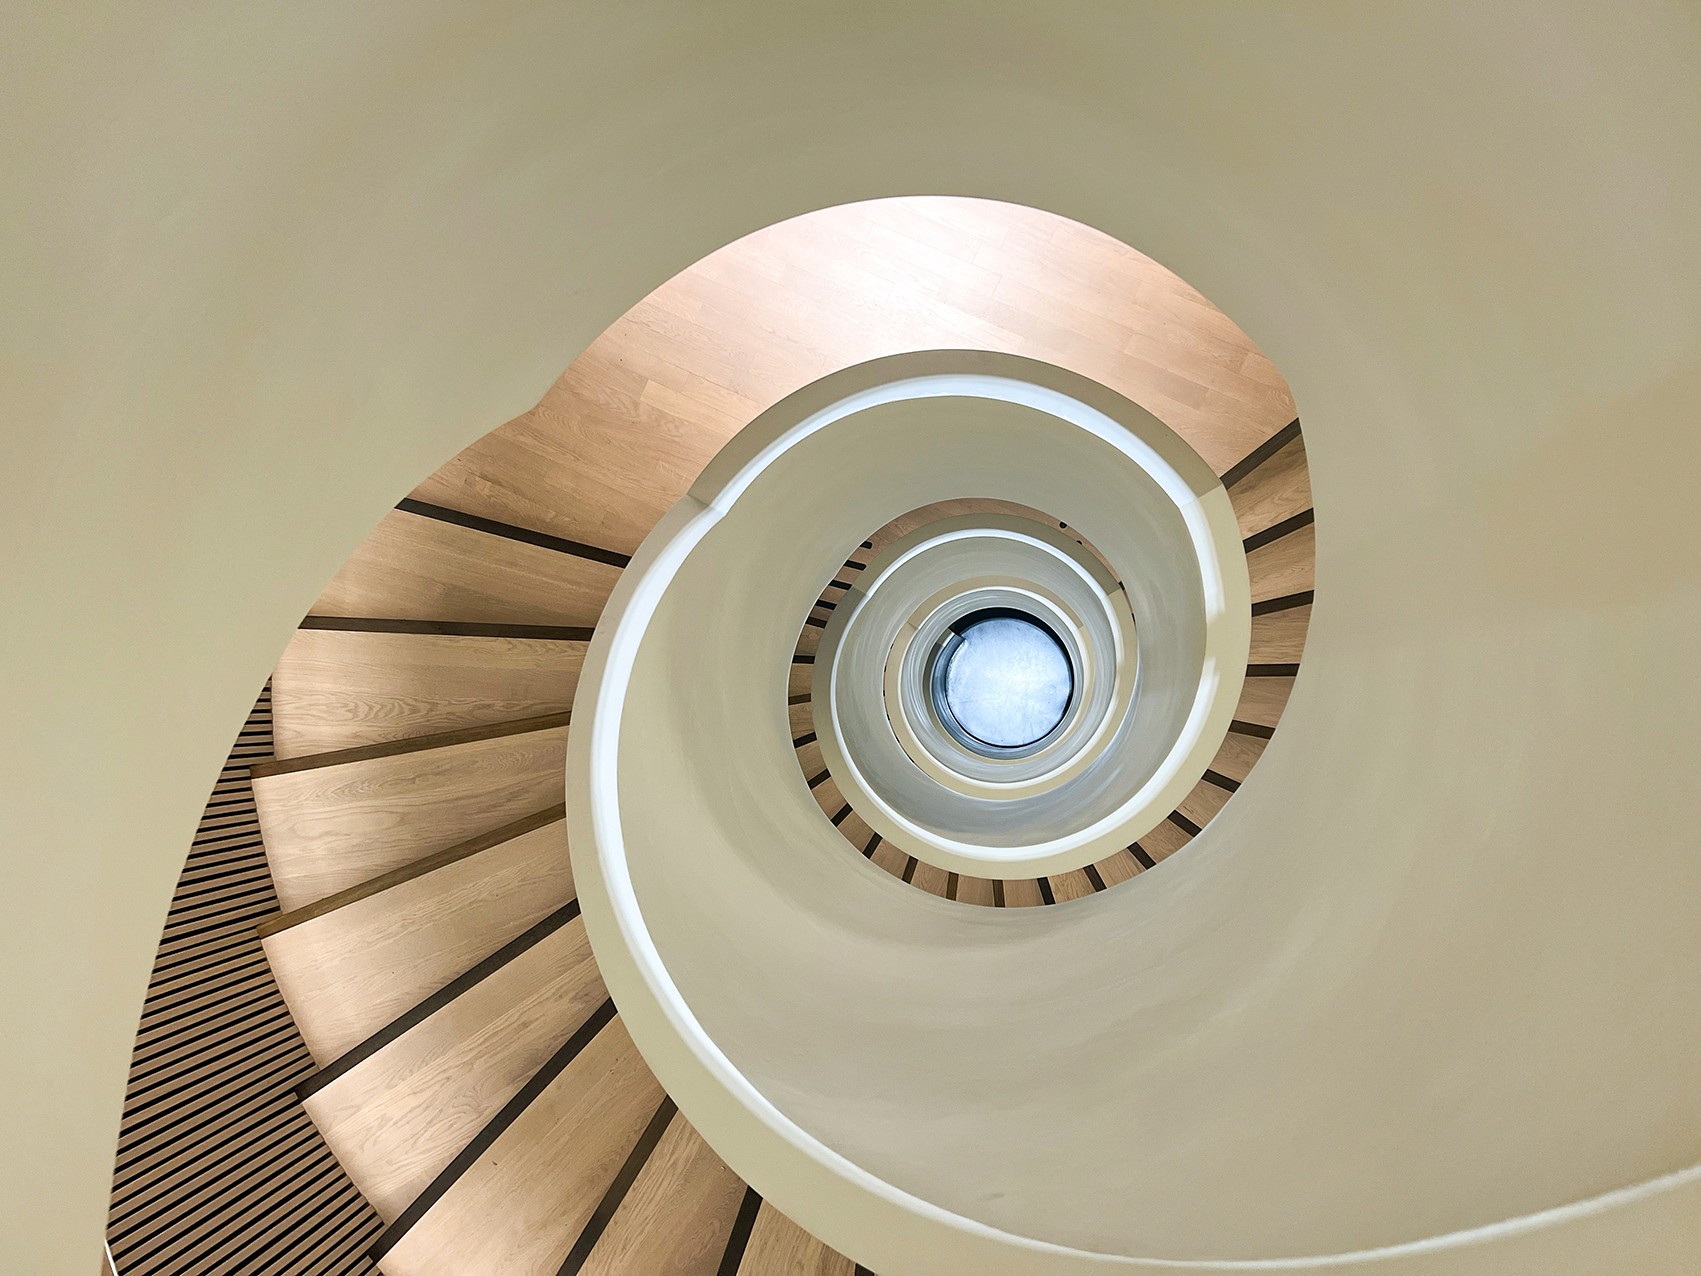
The challenge was to illuminate the complex, organic form of the staircase evenly and precisely across multiple levels. At the same time, the lighting had to meet functional requirements and create a pleasant, inviting atmosphere.
Solution
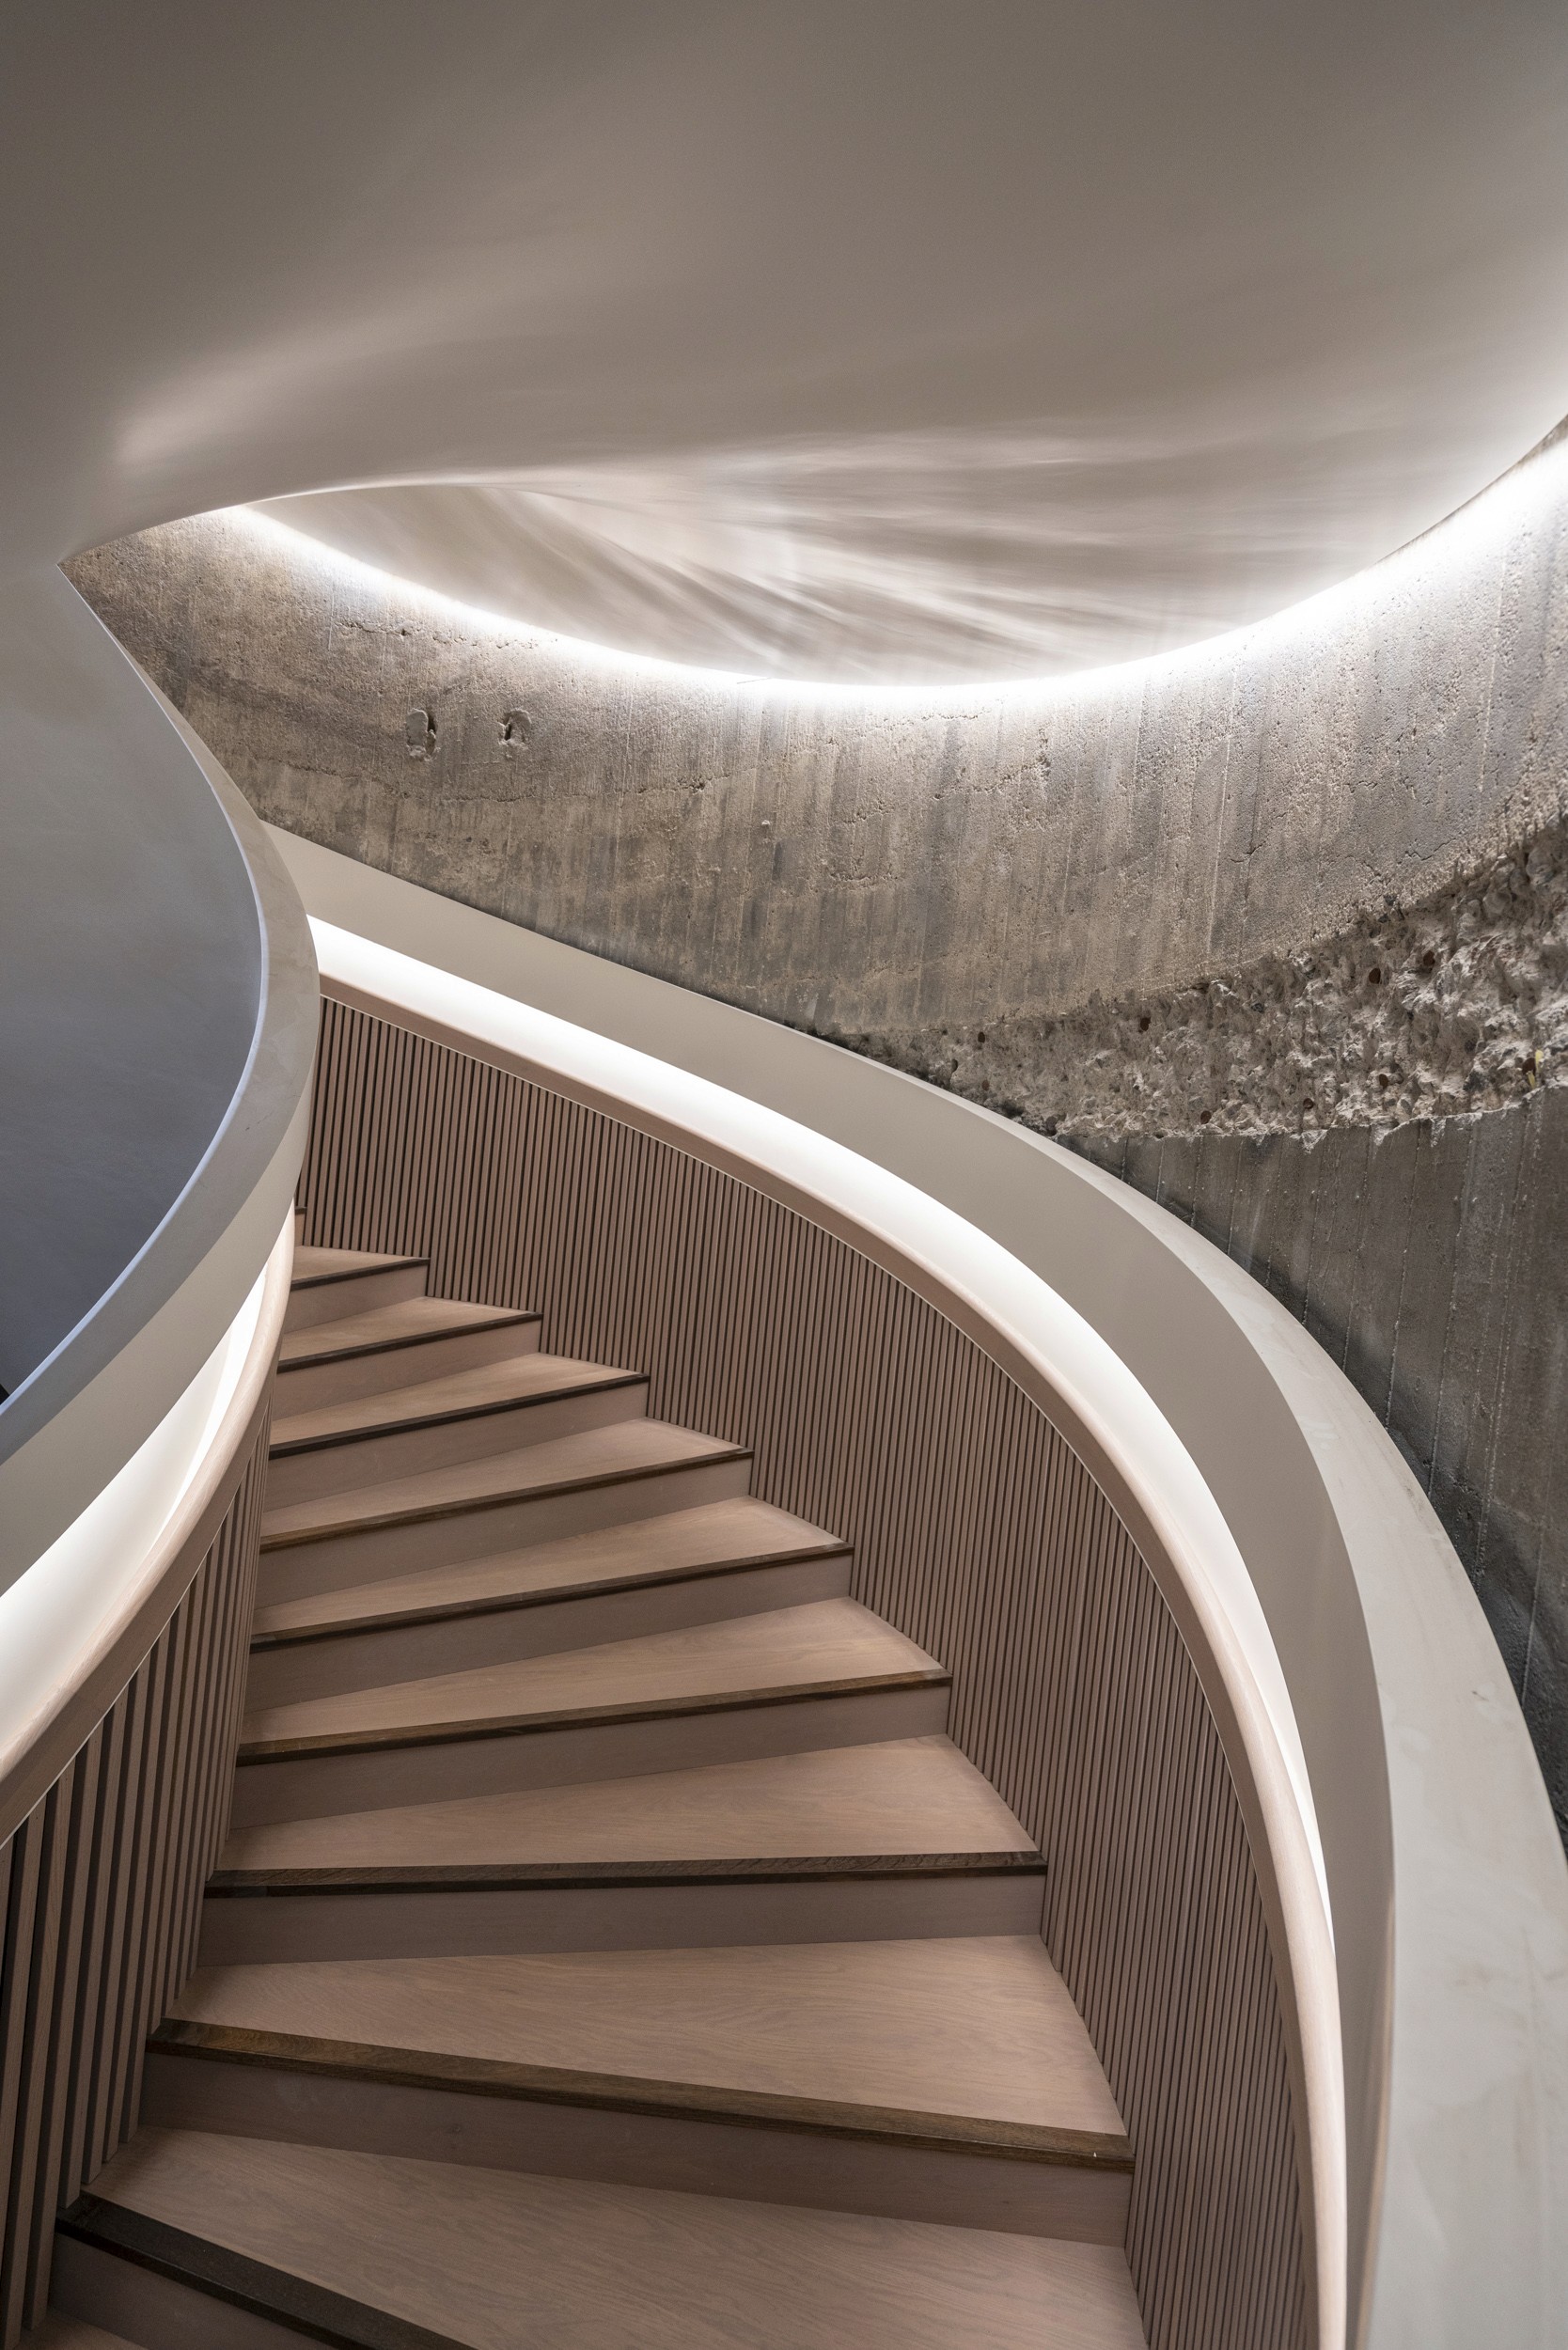
The lighting concept is based on restrained, indirect lighting and a clear integration into the architecture.
Indirect LED Integration
Targeted placement of LED strips to highlight the lines and curves of the staircase.Emphasis on the formal language
Light guidance along the organic structure to make the architectural dynamism visible.Combination of function and design
Safe passage thanks to even illumination, while maintaining a calm, high-quality lighting effect.Integration into the overall concept
Coordination of the staircase lighting with the building’s overall architectural effect.
The result is a precise and restrained lighting solution that highlights the staircase as a central design element and leaves a lasting impression on the spatial experience.
A lighting concept was implemented for the Kunstsilo in Kristiansand that deliberately showcases the striking stair architecture and makes it tangible as a central design element in the space.
The former grain silo from 1935 was transformed into a cultural center. The lighting of the staircase plays a central role and supports both the architectural impact and orientation within the building. The project was nominated for the Norsk Lyspris 2024 and underscores the high quality of the lighting design.
Note: Design by The Light Group.
Challenge
The challenge was to illuminate the complex, organic form of the staircase evenly and precisely across multiple levels. At the same time, the lighting had to meet functional requirements and create a pleasant, inviting atmosphere.
Solution
The lighting concept is based on restrained, indirect lighting and a clear integration into the architecture.
Indirect LED Integration
Targeted placement of LED strips to highlight the lines and curves of the staircase.Emphasis on the formal language
Light guidance along the organic structure to make the architectural dynamism visible.Combination of function and design
Safe passage thanks to even illumination, while maintaining a calm, high-quality lighting effect.Integration into the overall concept
Coordination of the staircase lighting with the building’s overall architectural effect.
The result is a precise and restrained lighting solution that highlights the staircase as a central design element and leaves a lasting impression on the spatial experience.
Image gallery
More projects
More projects
Art Silo
Art Silo
Services
Lighting concept, lighting design, integration of LED systems, detailed planning
Type
Museum Lighting, Architectural Lighting, Staircase Lighting, Interior Lighting
Location
Kristiansand, Norway
A lighting concept was implemented for the Kunstsilo in Kristiansand that deliberately showcases the striking stair architecture and makes it tangible as a central design element in the space.
The former grain silo from 1935 was transformed into a cultural center. The lighting of the staircase plays a central role and supports both the architectural impact and orientation within the building. The project was nominated for the Norsk Lyspris 2024 and underscores the high quality of the lighting design.
Note: Design by The Light Group.
Challenge
The challenge was to illuminate the complex, organic form of the staircase evenly and precisely across multiple levels. At the same time, the lighting had to meet functional requirements and create a pleasant, inviting atmosphere.
Solution
The lighting concept is based on restrained, indirect lighting and a clear integration into the architecture.
Indirect LED Integration
Targeted placement of LED strips to highlight the lines and curves of the staircase.Emphasis on the formal language
Light guidance along the organic structure to make the architectural dynamism visible.Combination of function and design
Safe passage thanks to even illumination, while maintaining a calm, high-quality lighting effect.Integration into the overall concept
Coordination of the staircase lighting with the building’s overall architectural effect.
The result is a precise and restrained lighting solution that highlights the staircase as a central design element and leaves a lasting impression on the spatial experience.
A lighting concept was implemented for the Kunstsilo in Kristiansand that deliberately showcases the striking stair architecture and makes it tangible as a central design element in the space.
The former grain silo from 1935 was transformed into a cultural center. The lighting of the staircase plays a central role and supports both the architectural impact and orientation within the building. The project was nominated for the Norsk Lyspris 2024 and underscores the high quality of the lighting design.
Note: Design by The Light Group.
Challenge
The challenge was to illuminate the complex, organic form of the staircase evenly and precisely across multiple levels. At the same time, the lighting had to meet functional requirements and create a pleasant, inviting atmosphere.
Solution
The lighting concept is based on restrained, indirect lighting and a clear integration into the architecture.
Indirect LED Integration
Targeted placement of LED strips to highlight the lines and curves of the staircase.Emphasis on the formal language
Light guidance along the organic structure to make the architectural dynamism visible.Combination of function and design
Safe passage thanks to even illumination, while maintaining a calm, high-quality lighting effect.Integration into the overall concept
Coordination of the staircase lighting with the building’s overall architectural effect.
The result is a precise and restrained lighting solution that highlights the staircase as a central design element and leaves a lasting impression on the spatial experience.
Image gallery